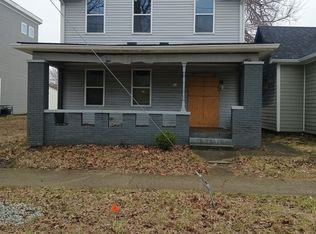
Welcome home to this beautifully updated 4-bedroom, 2.5 bath home with a 2-car garage on Indy's thriving Westside. The modern finishes and major upgrades make this home truly move-in ready! So much is brand NEW- the roof, the windows, the back porch, the vinyl siding, the garage doors with automatic openers, the LVP flooring, the paint and totally new bathrooms and kitchen, along with updated plumbing, electrical, a new AC unit, a 1 y/o water heater and 7 y/o furnace. The heart of the home is the stunning kitchen, featuring crisp new Shaker cabinets, sparkling QUARTZ countertops, new stainless steel appliances, and a gorgeous, oversized bay window that fills the space with natural light. Entertaining is a breeze with multiple living areas- a huge living room, a large dining room and a newly finished family room in the basement, plus a convenient half-bath on the main level perfect for guests. Upstairs, you'll find three spacious bedrooms, each with new lighted ceiling fans and walk-in closets! A true primary suite was added in the basement with a totally new private bathroom. The well-built detached 2-car garage with automatic openers provides excellent storage and everyday convenience, while the oversized driveway offers even more options for off-street parking. With its fresh modern style mixed with classic elements, a flexible layout and major recent upgrades, this home offers the perfect combination of comfort, style, and peace of mind. All that's left to do is move in and enjoy!
Active
$205,000
242 N Pershing Ave, Indianapolis, IN 46222
4beds
2,016sqft
Residential, Single Family Residence
Built in 1910
3,920 Square Feet Lot
$-- Zestimate®
$102/sqft
$-- HOA
What's special
Walk-in closetsCrisp new shaker cabinetsThree spacious bedroomsSparkling quartz countertopsLarge dining roomNew stainless steel appliancesStunning kitchen
- 3 days |
- 509 |
- 54 |
Zillow last checked:
Listing updated:
Listed by:
Elizabeth Ewbank 317-258-7019,
Highgarden Real Estate
Source: MIBOR as distributed by MLS GRID,MLS#: 22120380
Facts & features
Interior
Bedrooms & bathrooms
- Bedrooms: 4
- Bathrooms: 3
- Full bathrooms: 2
- 1/2 bathrooms: 1
- Main level bathrooms: 1
Primary bedroom
- Level: Basement
- Area: 130 Square Feet
- Dimensions: 10x13
Bedroom 2
- Level: Upper
- Area: 132 Square Feet
- Dimensions: 12x11
Bedroom 3
- Level: Upper
- Area: 121 Square Feet
- Dimensions: 11x11
Bedroom 4
- Level: Upper
- Area: 110 Square Feet
- Dimensions: 11x10
Dining room
- Level: Main
- Area: 168 Square Feet
- Dimensions: 12x14
Family room
- Level: Basement
- Area: 308 Square Feet
- Dimensions: 22x14
Kitchen
- Level: Main
- Area: 154 Square Feet
- Dimensions: 11x14
Living room
- Level: Main
- Area: 286 Square Feet
- Dimensions: 22x13
Heating
- Forced Air, Natural Gas
Cooling
- Central Air
Appliances
- Included: Dishwasher, Microwave, Electric Oven, Refrigerator, Water Heater
- Laundry: Connections All, In Basement
Features
- Ceiling Fan(s), High Speed Internet, Smart Thermostat, Walk-In Closet(s)
- Windows: Wood Work Painted
- Basement: Finished Ceiling,Finished Walls,Full
Interior area
- Total structure area: 2,016
- Total interior livable area: 2,016 sqft
- Finished area below ground: 672
Property
Parking
- Total spaces: 2
- Parking features: Detached
- Garage spaces: 2
Features
- Levels: Two
- Stories: 2
- Patio & porch: Covered, Patio
Lot
- Size: 3,920 Square Feet
Details
- Parcel number: 491104132096000901
- Horse amenities: None
Construction
Type & style
- Home type: SingleFamily
- Architectural style: Traditional
- Property subtype: Residential, Single Family Residence
Materials
- Vinyl Siding
- Foundation: Brick/Mortar
Condition
- Updated/Remodeled
- New construction: No
- Year built: 1910
Utilities & green energy
- Water: Public
Community & HOA
Community
- Subdivision: Trotter & Henrys
HOA
- Has HOA: No
Location
- Region: Indianapolis
Financial & listing details
- Price per square foot: $102/sqft
- Tax assessed value: $98,100
- Annual tax amount: $834
- Date on market: 8/15/2026
- Cumulative days on market: 5 days
Estimated market value
Not available
Estimated sales range
Not available
Not available
Price history
| Date | Event | Price |
|---|---|---|
| 8/15/2026 | Listed for sale | $205,000+156.3%$102/sqft |
Source:  MIBOR as distributed by MLS GRID #22120380 Report a problem MIBOR as distributed by MLS GRID #22120380 Report a problem | ||
| 2/25/2026 | Sold | $80,000-15.8%$40/sqft |
Source: MIBOR as distributed by MLS GRID #22080627 Report a problem | ||
| 1/23/2026 | Pending sale | $95,000$47/sqft |
Source: MIBOR as distributed by MLS GRID #22080627 Report a problem | ||
| 1/20/2026 | Listed for sale | $95,000+605%$47/sqft |
Source: MIBOR as distributed by MLS GRID #22080627 Report a problem | ||
| 3/25/2011 | Sold | $13,475$7/sqft |
Source: Public Record Report a problem | ||
Public tax history
| Year | Property taxes | Tax assessment |
|---|---|---|
| 2025 | $917 +35.5% | $98,100 -3.8% |
| 2024 | $677 +16.1% | $102,000 +13.6% |
| 2023 | $583 +92.4% | $89,800 +15% |
| 2022 | $303 +47.1% | $78,100 +93.3% |
| 2021 | $206 -3% | $40,400 +46.4% |
| 2020 | $213 +14.2% | $27,600 -1.4% |
| 2019 | $186 -4.9% | $28,000 +17.6% |
| 2018 | $196 -22.7% | $23,800 -0.4% |
| 2017 | $253 +24.4% | $23,900 -13.1% |
| 2016 | $204 +19.2% | $27,500 +16.5% |
| 2014 | $171 -71.3% | $23,600 |
| 2013 | $594 | $23,600 -53.5% |
| 2012 | $594 | $50,700 -8.3% |
| 2011 | -- | $55,300 -4.3% |
| 2010 | $446 +6.2% | $57,800 -4.8% |
| 2009 | $420 | $60,700 -6.9% |
| 2007 | -- | $65,200 +4.8% |
| 2006 | -- | $62,200 +57.5% |
| 2005 | -- | $39,500 |
| 2004 | -- | $39,500 |
| 2003 | -- | $39,500 +53.1% |
| 2002 | -- | $25,800 +200% |
| 2001 | -- | $8,600 |
| 2000 | -- | $8,600 |
Find assessor info on the county website
Monthly payment
Est. payment
Payment breakdown
Explore the cost of this home by adjusting the details. Changes won't be saved.Climate risks
Neighborhood: Near Westside
Nearby schools
GreatSchools rating
- 4/10Ernie Pyle School 90Grades: PK-5Distance: 1.6 mi
- 4/10William Penn School 49Grades: 6-8Distance: 1.1 mi
- 1/10George Washington Community High School (9-12)Grades: 9-12Distance: 0.3 mi
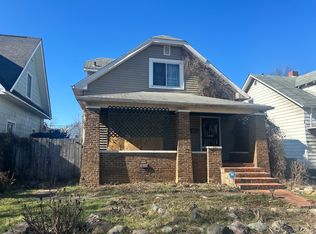
- $82,2003 bd1 ba1.8k sqft240 N Pershing Ave, Indianapolis, IN 46222Sold
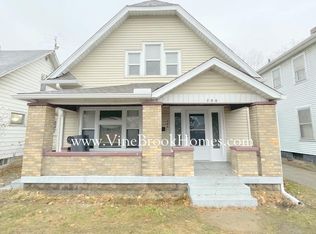
- $104,1002 bd1 ba1.5k sqft246 N Pershing Ave, Indianapolis, IN 46222Off Market
- $96,0004 bd0 ba1.5k sqft250 N Pershing Ave, Indianapolis, IN 46222Off Market
- $192,5003 bd0 ba1.6k sqft234 N Pershing Ave, Indianapolis, IN 46222Off Market
- $135,0003 bd2 ba1.4k sqft254 N Pershing Ave, Indianapolis, IN 46222Off Market
- $105,0002 bd1 ba2.5k sqft230 N Pershing Ave, Indianapolis, IN 46222Sold
- $174,9003 bd2 ba2.3k sqft241 N Pershing Ave, Indianapolis, IN 46222For Sale
- $130,5004 bd1 ba2.7k sqft237 N Pershing Ave, Indianapolis, IN 46222Off Market
A local agent can set up tours, give advice and negotiate with sellers.
Similar homes
- $110,0002 bd2 ba2.2k sqft285 N Tremont St, Indianapolis, IN 46222Active
 MLS ID #22118995, Ken Nissley, Kenter Real Estate, LLC. MIBOR as distributed by MLS GRID
 - $--4 bd3 ba1.9k sqft1141 W 31st St, Indianapolis, IN 46208Auction
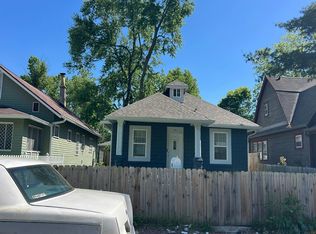 Auction.com 1
 - $--3 bd1 ba1.1k sqft526 N Livingston Ave, Indianapolis, IN 46222Auction
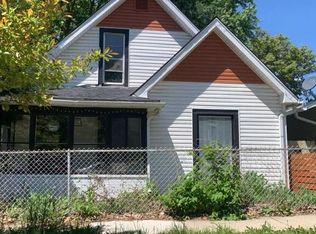 Auction.com 1
 - $190,0004 bd3 ba1.7k sqft814 S State Ave, Indianapolis, IN 46203Active
 MLS ID #22116297, Kim Rossbrown-Battles, KRB Real Estate Professionals. MIBOR as distributed by MLS GRID
 - $209,9093 bd2 ba2.3k sqft1227 Lexington Ave, Indianapolis, IN 46203ActiveMLS ID #22110770, Carol Bullock, RE/MAX Advanced Realty. MIBOR as distributed by MLS GRID
- $120,0003 bd2 ba2.3k sqft762 N Holmes Ave, Indianapolis, IN 46222ActiveMLS ID #22116578, Jeremy Rotert, Libertad Real Estate Co., LLC. MIBOR as distributed by MLS GRID
- $211,0003 bd2 ba2.2k sqft1138 Harlan St, Indianapolis, IN 46203ActiveMLS ID #22115570, Alexander Moore, FULL CANOPY REAL ESTATE, LLC. MIBOR as distributed by MLS GRID
- $--4 bd2 ba1.5k sqft5810 Coppock Dr, Indianapolis, IN 46221AuctionAuction.com 2
- $--4 bd2 ba1.7k sqft1036 N Lasalle St, Indianapolis, IN 46201AuctionServiceLink Auction
- $--3 bd2 ba1.9k sqft726 Orange St, Indianapolis, IN 46203AuctionServiceLink Auction
- $--4 bd1 ba1.8k sqft3205 Ivory Way, Indianapolis, IN 46227AuctionAuction.com 2
- $--3 bd2 ba1.3k sqft524 N Dearborn St, Indianapolis, IN 46201AuctionAuction.com 1
- $118,0002 bd1 ba1.2k sqft542 N Tremont St, Indianapolis, IN 46222For Sale By Owner
- $109,9004 bd2 ba2k sqft3715 Rockville Rd, Indianapolis, IN 46222ActiveMLS ID #22106226, Angela Richardson, F.C. Tucker Company. MIBOR as distributed by MLS GRID
- $--3 bd2 ba1.2k sqft5045 Hodson Dr, Indianapolis, IN 46241AuctionServiceLink Auction
- $130,9003 bd2 ba2.4k sqft1553 W New York St, Indianapolis, IN 46222ActiveMLS ID #22046336, Pamela Journey, E & L Son Enterprise, LLC. MIBOR as distributed by MLS GRID
- $159,0003 bd2 ba1.9k sqft3660 Alsace Dr, Indianapolis, IN 46226ActiveMLS ID #22120384, Terry Young, Red Bridge Real Estate. MIBOR as distributed by MLS GRID
- $165,0004 bd1 ba2.4k sqft608 Lincoln St, Indianapolis, IN 46203ActiveMLS ID #22117602, Tatyana Nelson, Indiana Homestore, LLC. MIBOR as distributed by MLS GRID
- $215,0003 bd3 ba2.7k sqft2817 N New Jersey St, Indianapolis, IN 46205ActiveMLS ID #22115731, Alexander Moore, FULL CANOPY REAL ESTATE, LLC. MIBOR as distributed by MLS GRID
- $--3 bd2 ba1.6k sqft2420 Chappie Ln, Indianapolis, IN 46229AuctionAuction.com 2
