Here's your opportunity to own over 200 feet of frontage on Spider Lake with access to the scenic Spider Lake Chain, known for its musky, walleye, and panfish. The new floating dock and recently serviced 20' Premier Pontoon are included with the sale. Trail 22 is accessible from the property, putting miles of groomed trail at your doorstep all winter long, with mountain biking, hiking, and ATV trails throughout the area. The American Birkebeiner Trail, the renowned ski and mountain-bike route between Hayward and Cable, sits about six miles away at its halfway point. Enjoy evenings on the new patio soaking in the included brand-new hot tub, or gathered around the wood-burning fireplace. The home comes fully furnished with several new pieces, making this a true turnkey property. Whether you're looking for a weekend escape or a year-round residence, this property delivers on every season.
Active
Price cut: $10K (7/17)
$790,000
12895N Upper A Rd, Hayward, WI 54843
3beds
2,948sqft
Single Family Residence
Built in 2012
1.8 Acres Lot
$775,100 Zestimate®
$268/sqft
$-- HOA
What's special
New floating dockHome comes fully furnishedBrand-new hot tubNew patio
- 95 days
- 1,318
- 67
Likely to sell faster than
Zillow last checked:
Listing updated:
Listed by:
Alexander Dempsey 715-681-2879,
eXp Realty, LLC- WI,
A Giselle Smith 715-869-3020,
eXp Realty, LLC- WI
Source: WIREX MLS,MLS#: 6126308 Originating MLS: Lake Superior Association of REALTORS
Originating MLS: Lake Superior Association of REALTORSFacts & features
Interior
Bedrooms & bathrooms
- Bedrooms: 3
- Bathrooms: 3
- Full bathrooms: 2
- 1/2 bathrooms: 1
Bedroom 2
- Level: Lower
- Area: 132
- Dimensions: 11 x 12
Bedroom 3
- Level: Lower
- Area: 156
- Dimensions: 13 x 12
Dining room
- Level: Main
- Area: 90
- Dimensions: 10 x 9
Kitchen
- Level: Main
- Area: 120
- Dimensions: 12 x 10
Living room
- Level: Main
- Area: 384
- Dimensions: 24 x 16
Interior area
- Total structure area: 2,948
- Total interior livable area: 2,948 sqft
- Finished area above ground: 1,628
- Finished area below ground: 1,320
Property
Parking
- Total spaces: 2
- Parking features: 2 Car
- Garage spaces: 2
Features
- Levels: One,Multi-Level
- Stories: 1
- Has spa: Yes
- Spa features: Heated
- Has view: Yes
- View description: Water
- Has water view: Yes
- Water view: Water
- Waterfront features: Dock/Pier, Waterfront, Lake, 200-300 feet
- Body of water: Spider
Lot
- Size: 1.8 Acres
- Dimensions: 1.8 x 0 x 0
Details
- Parcel number: 5702824207245 05003000090
Construction
Type & style
- Home type: SingleFamily
- Property subtype: Single Family Residence
Condition
- 11-20 Years
- New construction: No
- Year built: 2012
Community & HOA
Location
- Region: Hayward
- Municipality: Spider Lake
Financial & listing details
- Price per square foot: $268/sqft
- Tax assessed value: $881,600
- Annual tax amount: $6,048
- Date on market: 6/24/2026
Estimated market value
$775,100
Estimated sales range
Not available
$3,103/mo
Price history
| Date | Event | Price |
|---|---|---|
| 7/17/2026 | Price change | $790,000-1.3%$268/sqft |
Source:  WIREX MLS #6126308 Report a problem WIREX MLS #6126308 Report a problem | ||
| 6/24/2026 | Listed for sale | $800,000+6.7%$271/sqft |
Source: WIREX MLS #6126308 Report a problem | ||
| 6/23/2025 | Contingent | $750,000$254/sqft |
Source: WIREX MLS #1589084 Report a problem | ||
| 6/23/2025 | Listed for sale | $750,000$254/sqft |
Source: WIREX MLS #1589084 Report a problem | ||
| 6/23/2025 | Contingent | $750,000$254/sqft |
Source: WIREX MLS #1589084 Report a problem | ||
| 4/29/2025 | Price change | $750,000-4.5%$254/sqft |
Source: WIREX MLS #1589084 Report a problem | ||
| 3/3/2025 | Listed for sale | $785,000$266/sqft |
Source: WIREX MLS #1589084 Report a problem | ||
| 11/19/2024 | Listing removed | $785,000$266/sqft |
Source: WIREX MLS #1585061 Report a problem | ||
| 11/14/2024 | Price change | $785,000-1.9%$266/sqft |
Source: WIREX MLS #1585061 Report a problem | ||
| 10/14/2024 | Price change | $799,900-5.9%$271/sqft |
Source: WIREX MLS #1585061 Report a problem | ||
| 9/10/2024 | Price change | $849,900-5.6%$288/sqft |
Source: WIREX MLS #1585061 Report a problem | ||
| 8/22/2024 | Listed for sale | $899,900+264.3%$305/sqft |
Source: WIREX MLS #1585061 Report a problem | ||
| 3/7/2005 | Sold | $247,000$84/sqft |
Source: Public Record Report a problem | ||
Public tax history
| Year | Property taxes | Tax assessment |
|---|---|---|
| 2025 | $6,091 +3% | $718,800 |
| 2024 | $5,911 +2.7% | $718,800 |
| 2023 | $5,755 +20.7% | $718,800 +76.3% |
| 2022 | $4,770 +8.5% | $407,600 |
| 2021 | $4,398 +7.9% | $407,600 |
| 2020 | $4,077 -3.1% | $407,600 |
| 2019 | $4,206 +3.8% | $407,600 |
| 2018 | $4,052 +1.5% | $407,600 |
| 2017 | $3,993 +0.5% | $407,600 |
| 2016 | $3,971 +0.6% | $407,600 |
| 2015 | $3,947 -4% | $407,600 |
| 2014 | $4,110 -8% | $407,600 |
| 2013 | $4,466 -2.3% | $407,600 -15.5% |
| 2011 | $4,573 -1.4% | $482,500 |
| 2010 | $4,636 +1% | $482,500 |
| 2009 | $4,590 | $482,500 |
Find assessor info on the county website
Monthly payment
Est. payment
Payment breakdown
Explore the cost of this home by adjusting the details. Changes won't be saved.Climate risks
Neighborhood: 54843
Nearby schools
Schools provided by the listing agent
- District: Hayward
Source: WIREX MLS. This data may not be complete. We recommend contacting the local school district to confirm school assignments for this home.
Similar homes
- $589,9003 bd2 ba2.3k sqft13080 Red Deer Road, Hayward, WI 54843Active
 MLS ID #1605062, James Gajewski. WIREX MLS
 - $895,0004 bd3 ba2.3k sqft11288 W Quail Ln, Hayward, WI 54843For Sale

 MLS ID #7116734, Lance J Watkins, RE/MAX Results. NorthstarMLS as distributed by MLS GRID
 - $725,0003 bd2 ba2.3k sqft10404 N Mallard Ln, Hayward, WI 54843For Sale
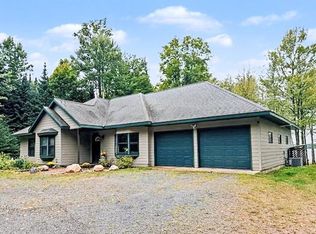 MLS ID #7136106, John W. Stalter, Timber Ghost Realty, LLC. NorthstarMLS as distributed by MLS GRID
 - $699,5003 bd4 ba2.5k sqft11147N Blue Heron Lane, Hayward, WI 54843Active
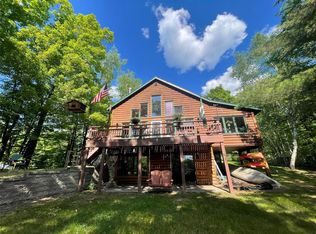 MLS ID #1601836, Kim Froemel. WIREX MLS
 - $425,0003 bd2 ba2.2k sqft16044 W North Star Ln, Hayward, WI 54843For SaleMLS ID #7137200, Mary Jo Bowe, Edina Realty, Inc.. NorthstarMLS as distributed by MLS GRID
