Welcome to 12898 Litzen Road, where peaceful country living meets the beauty of Northern Michigan! Nestled on 9.75 absolutely gorgeous acres, this spacious 2-bedroom, 2-bath home offers a wonderful combination of privacy, comfort, and room to enjoy the outdoors. The inviting open floor plan creates a bright and comfortable living space, perfect for everyday living or gathering with family and friends. The generously sized primary bedroom features its own private ¾ bath, while the second bedroom is thoughtfully situated on the opposite end of the home, along with an additional full bathroom, offering added privacy and convenience. Outside is where this property truly steals the show! The beautiful acreage features a picturesque mix of open, rolling landscape and mature trees, creating a stunning setting with plenty of room to roam, garden, entertain, or simply enjoy the peace and quiet. A detached 2-car garage provides great space for vehicles, storage, and all your Up North toys. Whether you're looking for a comfortable year-round home, a peaceful country retreat, or simply a place to spread out and enjoy nature, this property has so much to offer, and you are only 10 minutes to Crystal Mountain!
Accepting backups
$189,900
12898 Litzen Rd, Copemish, MI 49668
2beds
924sqft
Single Family Residence, Mobile Home
Built in 1988
9.75 Acres Lot
$187,900 Zestimate®
$206/sqft
$-- HOA
What's special
Inviting open floor planGenerously sized primary bedroom
- 15 days
- 243
- 8
Zillow last checked:
Listing updated:
Listed by:
Michelle Maidens Home:231-878-8777,
REO-Cadillac-233028 231-468-3441
Source: NGLRMLS,MLS#: 1951398
Facts & features
Interior
Bedrooms & bathrooms
- Bedrooms: 2
- Bathrooms: 2
- Full bathrooms: 1
- 3/4 bathrooms: 1
- Main level bathrooms: 2
- Main level bedrooms: 1
Primary bedroom
- Level: Main
- Area: 132.44
- Dimensions: 10.11 x 13.1
Bedroom 2
- Area: 98.79
- Dimensions: 11.1 x 8.9
Primary bathroom
- Features: Private
Kitchen
- Level: Main
- Area: 164.59
- Dimensions: 10.9 x 15.1
Living room
- Level: Main
- Area: 289.64
- Dimensions: 22.11 x 13.1
Heating
- Forced Air, Propane
Appliances
- Included: Oven/Range
- Laundry: Main Level
Features
- Pantry, Kitchen Island, Cable TV
- Flooring: Carpet, Laminate
- Basement: Crawl Space
- Has fireplace: No
- Fireplace features: None
Interior area
- Total structure area: 924
- Total interior livable area: 924 sqft
- Finished area above ground: 924
- Finished area below ground: 0
Property
Parking
- Total spaces: 2
- Parking features: Detached, Concrete Floors, Gravel
- Garage spaces: 2
Accessibility
- Accessibility features: None
Features
- Levels: One
- Stories: 1
- Patio & porch: Deck
- Exterior features: Garden
- Has view: Yes
- View description: Countryside View
- Waterfront features: None
Lot
- Size: 9.75 Acres
- Dimensions: 330 x 1320
- Features: Wooded, Metes and Bounds
Details
- Additional structures: Shed(s)
- Parcel number: 0900310002
- Zoning description: Residential,Horses Allowed,Outbuildings Allowed
- Horses can be raised: Yes
Construction
Type & style
- Home type: MobileManufactured
- Property subtype: Single Family Residence, Mobile Home
Materials
- Aluminum Siding
- Roof: Metal
Condition
- New construction: No
- Year built: 1988
Utilities & green energy
- Sewer: Private Sewer
- Water: Private
Community & HOA
Community
- Features: None
- Subdivision: n/a
HOA
- Services included: None
Location
- Region: Copemish
Financial & listing details
- Price per square foot: $206/sqft
- Tax assessed value: $23,945
- Annual tax amount: $589
- Price range: $189.9K - $189.9K
- Date on market: 10/8/2026
- Cumulative days on market: 15 days
- Listing agreement: Exclusive Right Sell
- Listing terms: Conventional,Cash
- Ownership type: Private Owner
- Road surface type: Gravel
Estimated market value
$187,900
$179,000 - $197,000
Not available
Price history
| Date | Event | Price |
|---|---|---|
| 10/8/2026 | Listed for sale | $189,900+3065%$206/sqft |
Source:  NGLRMLS #1951398 Report a problem | ||
| 6/1/1990 | Sold | $6,000$6/sqft |
Source: Agent Provided Report a problem | ||
Public tax history
| Year | Property taxes | Tax assessment |
|---|---|---|
| 2025 | $1,205 +137.2% | $48,900 -10.4% |
| 2024 | $508 | $54,600 +50.4% |
| 2023 | -- | $36,300 +6.1% |
| 2022 | -- | $34,200 +10.3% |
| 2021 | -- | $31,000 +28.6% |
| 2020 | -- | $24,100 +1.3% |
| 2019 | -- | $23,800 +3.9% |
| 2018 | -- | $22,900 +1.8% |
| 2017 | -- | $22,500 +17.2% |
| 2016 | -- | $19,200 -5% |
| 2015 | -- | $20,200 +10.4% |
| 2014 | -- | $18,300 +4% |
| 2013 | -- | $17,600 -11.1% |
| 2012 | -- | $19,800 -17.8% |
| 2011 | -- | $24,100 -15.4% |
| 2010 | -- | $28,500 |
Find assessor info on the county website
Monthly payment
Climate risks
Neighborhood: 49668
Nearby schools


Similar homes
- $249,9003 bd2 ba1.1k sqft23267 Cadillac Hwy, Copemish, MI 49625For Sale

 MLS ID #26052870, Cathy French, LIGHTHOUSE REALTY-Manistee. MichRIC
- $199,9003 bd1 ba1k sqft8786 Us Highway 31 S, Grawn, MI 49637For Sale
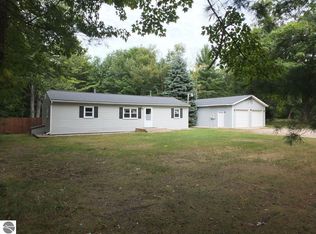 MLS ID #1951583, Jon Becker. NGLRMLS
- $199,9004 bd1 ba1.2k sqft109 E South St, Mesick, MI 49668For Sale
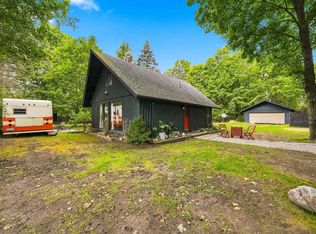 MLS ID #1950188, Betsy Kirkby. NGLRMLS
- $190,0002 bd1 ba650 sqft912 S Clark St, Mesick, MI 49668For Sale
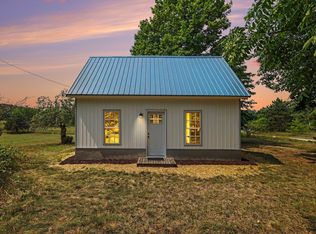 MLS ID #1949303, Steve Cavender. NGLRMLS
- $189,0002 bd1 ba1.1k sqft7435 3rd St, Thompsonville, MI 49683For SaleMLS ID #26014255, Jenna Meyer, Lake Effect Real Estate. MichRIC
- $139,0003 bd2 ba1.2k sqft221 S Alvin St, Mesick, MI 49668For Sale
 MLS ID #20261051857, Tonia Moss, The Brand Real Estate. Realcomp II
- $125,0003 bd1 ba812 sqft694 Tippy Dam Rd, Wellston, MI 49689For SaleMLS ID #26039033, Jenna Meyer, Lake Effect Real Estate. MichRIC
- $229,0002 bd1 ba768 sqft1035 Udell Hills Fire Tower Rd, Manistee, MI 49660For SaleMLS ID #26023381, Bill Ringel, Ringel Real Estate. MichRIC
- $270,0002 bd1 ba717 sqft15357 Homestead Rd, Thompsonville, MI 49683For SaleMLS ID #26040503, Jon M Zickert, Real Estate One Beulah. MichRIC
