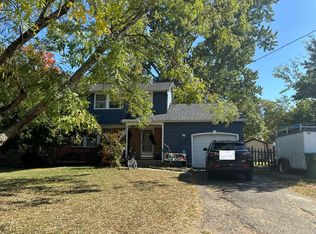
Welcome to 129 Ashbrook Road in Cherry Hill! Proudly owned by the same family since 1978, this spacious home offers great bones, character, and plenty of potential for its next owner. Featuring beautiful hardwood flooring throughout much of the home, generous living and dining areas, updated bathrooms, a basement with new flooring, an enclosed sunroom, and an attached garage. The home also features a sauna and offers a wonderful opportunity for buyers looking to add their personal touches while enjoying many of its existing features. A new roof is planned! Property is being offered in as-is condition. Additional photos and property details coming soon. Stay tuned!
Coming soon 10/31
$469,900
129 Ashbrook Rd, Cherry Hill, NJ 08034
4beds
2,103sqft
Single Family Residence
Built in 1960
8,751 Square Feet Lot
$480,600 Zestimate®
$223/sqft
$-- HOA
What's special
- 5 days
- 367
- 51
Zillow last checked:
Listing updated:
Listed by:
Vanessa Maldonado 609-271-8796,
Tesla Realty Group LLC
Source: Bright MLS,MLS#: NJCD2129508
Facts & features
Interior
Bedrooms & bathrooms
- Bedrooms: 4
- Bathrooms: 3
- Full bathrooms: 2
- 1/2 bathrooms: 1
- Main level bathrooms: 1
Basement
- Area: 0
Heating
- Forced Air, Natural Gas
Cooling
- Central Air, Electric
Appliances
- Included: Dishwasher, Washer, Dryer, Refrigerator, Cooktop, Gas Water Heater
- Laundry: Main Level
Features
- Flooring: Hardwood, Carpet, Luxury Vinyl
- Basement: Connecting Stairway
- Number of fireplaces: 1
- Fireplace features: Glass Doors
Interior area
- Total structure area: 2,103
- Total interior livable area: 2,103 sqft
- Finished area above ground: 2,103
- Finished area below ground: 0
Property
Parking
- Total spaces: 1
- Parking features: Inside Entrance, Concrete, Attached
- Attached garage spaces: 1
- Has uncovered spaces: Yes
Accessibility
- Accessibility features: None
Features
- Levels: Two
- Stories: 2
- Patio & porch: Screened
- Pool features: None
Lot
- Size: 8,751 Square Feet
- Dimensions: 70.00 x 125.00
Details
- Additional structures: Above Grade, Below Grade
- Parcel number: 0900431 0700019
- Zoning: RESIDENTIAL
- Special conditions: Standard
Construction
Type & style
- Home type: SingleFamily
- Architectural style: Colonial
- Property subtype: Single Family Residence
Materials
- Frame
- Foundation: Block
Condition
- New construction: No
- Year built: 1960
Utilities & green energy
- Sewer: Public Sewer
- Water: Public
Community & HOA
Community
- Subdivision: Brookfield
HOA
- Has HOA: No
Location
- Region: Cherry Hill
- Municipality: CHERRY HILL TWP
Financial & listing details
- Price per square foot: $223/sqft
- Tax assessed value: $203,100
- Annual tax amount: $9,546
- Date on market: 10/31/2026
- Listing agreement: Exclusive Right To Sell
- Listing terms: Cash,Conventional,FHA,VA Loan,Other
- Ownership: Fee Simple
Estimated market value
$480,600
$447,000 - $519,000
$3,734/mo
Price history
| Date | Event | Price |
|---|---|---|
| 6/19/2015 | Listing removed | $230,000$109/sqft |
Source: Weichert Realtors #6550546 Report a problem | ||
| 5/30/2015 | Price change | $230,000+2.2%$109/sqft |
Source: Weichert Realtors #6550546 Report a problem | ||
| 4/11/2015 | Price change | $225,000-10%$107/sqft |
Source: Weichert Realtors #6550546 Report a problem | ||
| 4/8/2015 | Listed for sale | $249,900+397.3%$119/sqft |
Source: BHHS Fox & Roach #6548821 Report a problem | ||
| 5/24/1978 | Sold | $50,250$24/sqft |
Source: Agent Provided Report a problem | ||
Public tax history
| Year | Property taxes | Tax assessment |
|---|---|---|
| 2026 | $9,355 +8.1% | $203,100 +2.1% |
| 2025 | $8,653 +5.2% | $199,000 |
| 2024 | $8,225 -1.6% | $199,000 |
| 2023 | $8,362 +2.8% | $199,000 |
| 2022 | $8,131 +0.9% | $199,000 |
| 2021 | $8,056 +0% | $199,000 |
| 2020 | $8,052 +0.2% | $199,000 |
| 2019 | $8,032 +1.4% | $199,000 |
| 2018 | $7,922 +1.3% | $199,000 |
| 2017 | $7,817 +1.6% | $199,000 |
| 2016 | $7,693 +1.1% | $199,000 |
| 2015 | $7,608 +2.1% | $199,000 |
| 2014 | $7,451 -8.4% | $199,000 |
| 2013 | $8,129 +2.3% | $199,000 +56% |
| 2012 | $7,946 +5.6% | $127,600 |
| 2011 | $7,523 +2.3% | $127,600 |
| 2010 | $7,357 +2.1% | $127,600 |
| 2009 | $7,208 | $127,600 |
| 2008 | -- | $127,600 |
| 2007 | -- | $127,600 |
| 2006 | -- | $127,600 |
| 2005 | -- | $127,600 |
| 2004 | -- | $127,600 |
| 2003 | -- | $127,600 |
| 2002 | -- | $127,600 |
| 2001 | -- | $127,600 |
Find assessor info on the county website
Monthly payment
Est. payment
Payment breakdown
Explore the cost of this home by adjusting the details. Changes won't be saved.Climate risks
Neighborhood: Ashland
Nearby schools
Schools provided by the listing agent
- Elementary: Horace Mann E.s.
- Middle: John A. Carusi M.s.
- High: Cherry Hill High - East
- District: Cherry Hill Township Public Schools
Source: Bright MLS. This data may not be complete. We recommend contacting the local school district to confirm school assignments for this home.
- $474,7003 bd3 ba1.8k sqft127 Ashbrook Rd, Cherry Hill, NJ 08034Off Market
- $446,3003 bd2 ba1.4k sqft131 Ashbrook Rd, Cherry Hill, NJ 08034Off Market
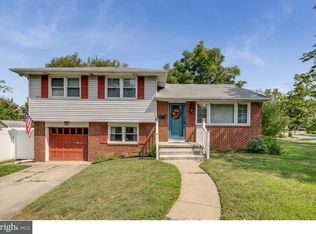
- $373,800-- bd-- ba1.4k sqft132 E Valleybrook Rd, Cherry Hill, NJ 08034Off Market
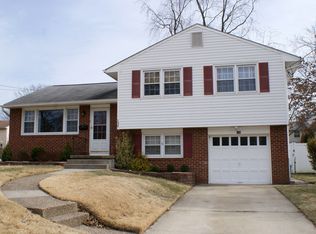
- $440,7003 bd2 ba1.4k sqft130 E Valleybrook Rd, Cherry Hill, NJ 08034Off Market
Similar homes
- $499,9994 bd3 ba1.9k sqft926 Abington Rd, Cherry Hill, NJ 08034For Sale

 MLS ID #NJCD2123716, Jaimee Solar, Keller Williams Realty - Marlton. Bright MLS
- $--3 bd3 ba1.8k sqft1 Plymouth Dr, Cherry Hill, NJ 08034Auction
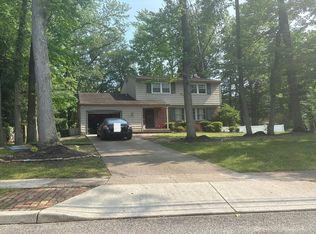 Auction.com 2
- $--4 bd3 ba2.4k sqft266 Ashland Ave, Lawnside, NJ 08045Auction
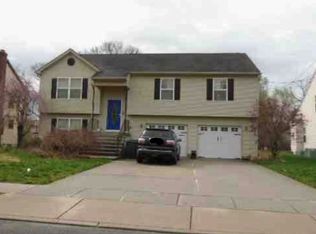 Xome
- $--4 bd2 ba2.3k sqft859 Stonehenge Rd, Cherry Hill, NJ 08003Auction
 Auction.com 2
- $475,0004 bd3 ba2k sqft50 Cornell Dr, Delran, NJ 08075For SaleMLS ID #NJBL2121818, Ashley Moorhouse, Keller Williams Realty - Cherry Hill. Bright MLS
- $474,9005 bd2 ba2.1k sqft806 Sunset Dr, Somerdale, NJ 08083For SaleMLS ID #NJCD2127304, Nassef Guirguis, RealtyMark Properties. Bright MLS
- $460,0003 bd2 ba2k sqft219 Maine Ave, Cherry Hill, NJ 08002AuctionMLS ID #NJCD2123710, Kimberlee McClellan, Ai Brokers LLC. Bright MLS
- $475,0004 bd2 ba1.8k sqft10 Evergreen Trl, Medford, NJ 08055For SaleMLS ID #NJBL2117798, Terry Cassady, All-Ways Agency. Bright MLS
- $409,9006 bd3 ba2k sqft425 Yale Ave, Cherry Hill, NJ 08002For SaleMLS ID #NJCD2120588, ERIC FARHAT, RE/MAX Preferred - Cherry Hill. Bright MLS
- $455,0005 bd2 ba1.9k sqft7404 Wyndam Rd, Pennsauken, NJ 08109For SaleMLS ID #NJCD2128510, Ramona Torres, Weichert Realtors-Haddonfield. Bright MLS
