Welcome home to this meticulously maintained 3-bedroom, 2-bath traditional home in desirable South Temple, offering the perfect blend of peaceful surroundings and everyday convenience. Nestled near expansive undeveloped land, this property enjoys a tranquil country feel while remaining just minutes from shopping, restaurants, schools, and popular attractions including Lions Junction Family Water Park. With quick access to major roadways, commuting to Fort Hood, Baylor Scott & White Medical Center, and surrounding communities is simple and convenient. Designed with a well-thought-out floor plan that maximizes every square foot, this move-in ready home features a bright and inviting living room that flows seamlessly into the dining area, creating an ideal space for both everyday living and entertaining. Large windows fill the home with natural light, while the dining area overlooks the covered patio and private backyard—perfect for morning coffee, weekend barbecues, or relaxing evenings outdoors. The stylish kitchen offers granite countertops, a tiled backsplash, breakfast bar, built-in microwave, and abundant espresso cabinetry, providing both beauty and functionality. The spacious primary suite includes a ceiling fan, walk-in closet, and a well-appointed en suite bath featuring a double vanity, garden tub, and separate walk-in shower. Two additional guest bedrooms and a full bath provide comfortable accommodations for family, guests, or a home office. If you're searching for a move-in ready home in South Temple with an unbeatable location near parks, shopping, dining, schools, and Fort Hood, this exceptional property checks every box.
Active
$262,000
129 Bainbridge Rd, Temple, TX 76502
3beds
1,605sqft
:
Get pre-qualified$1,888/mo
Single Family Residence
Built in 2018
6,120 Square Feet Lot
$-- Zestimate®
$163/sqft
$-- HOA
What's special
Private backyardBuilt-in microwaveTiled backsplashGranite countertopsCovered patioStylish kitchenWell-appointed en suite bath
- 14 days |
- 358 |
- 31 |
Likely to sell faster than
Zillow last checked:
Listing updated:
Listed by:
Heidi Brautigan 254-444-3932,
Brautigan Realty
Source: Central Texas MLS,MLS#: 619154 Originating MLS: Temple Belton Board of REALTORS
Originating MLS: Temple Belton Board of REALTORSFacts & features
Interior
Bedrooms & bathrooms
- Bedrooms: 3
- Bathrooms: 2
- Full bathrooms: 2
Heating
- Central, Electric
Cooling
- Central Air, Electric, 1 Unit
Appliances
- Included: Dishwasher, Electric Range, Electric Water Heater, Disposal, Water Heater, Some Electric Appliances, Microwave, Range
- Laundry: Washer Hookup, Electric Dryer Hookup, Inside, Laundry Room
Features
- Ceiling Fan(s), Double Vanity, Garden Tub/Roman Tub, Separate Shower, Tub Shower, Walk-In Closet(s), Breakfast Bar, Breakfast Area, Granite Counters, Kitchen/Dining Combo, Pantry
- Flooring: Carpet, Vinyl
- Attic: Access Only
- Has fireplace: No
- Fireplace features: None
Interior area
- Total interior livable area: 1,605 sqft
Video & virtual tour
Property
Parking
- Total spaces: 2
- Parking features: Attached, Door-Single, Garage Faces Front, Garage
- Attached garage spaces: 2
Features
- Levels: One
- Stories: 1
- Patio & porch: Covered, Patio, Porch
- Exterior features: Covered Patio, Porch, Private Yard
- Pool features: None
- Fencing: Back Yard,Privacy,Wood
- Has view: Yes
- View description: None
- Body of water: None
Lot
- Size: 6,120 Square Feet
Details
- Parcel number: 477785
Construction
Type & style
- Home type: SingleFamily
- Architectural style: Traditional
- Property subtype: Single Family Residence
Materials
- Brick Veneer, HardiPlank Type, Stone Veneer
- Foundation: Slab
- Roof: Composition,Shingle
Condition
- Resale
- Year built: 2018
Utilities & green energy
- Sewer: Public Sewer
- Water: Public
Community & HOA
Community
- Features: None
- Security: Smoke Detector(s)
- Subdivision: Alta Vista Ph III
HOA
- Has HOA: No
Location
- Region: Temple
Financial & listing details
- Price per square foot: $163/sqft
- Tax assessed value: $262,936
- Annual tax amount: $4,226
- Date on market: 7/13/2026
- Cumulative days on market: 15 days
- Listing agreement: Exclusive Right To Sell
- Listing terms: Cash,Conventional,FHA,VA Loan
- Road surface type: Paved
Estimated market value
Not available
Estimated sales range
Not available
Not available
Price history
| Date | Event | Price |
|---|---|---|
| 7/13/2026 | Listed for sale | $262,000$163/sqft |
Source:  Central Texas MLS #619154 Report a problem Central Texas MLS #619154 Report a problem | ||
Public tax history
| Year | Property taxes | Tax assessment |
|---|---|---|
| 2025 | $4,226 -7.5% | $262,936 -0.7% |
| 2024 | $4,571 +18.5% | $264,780 +11.1% |
| 2023 | $3,858 -12.1% | $238,326 +10% |
| 2022 | $4,388 | $216,660 +10% |
| 2021 | -- | $196,964 +6.3% |
| 2020 | $3,926 +4.8% | $185,242 +10% |
| 2019 | $3,745 +1315.9% | $168,402 +1593.2% |
| 2018 | $265 | $9,946 |
Find assessor info on the county website
Monthly payment
Est. payment
Payment breakdown
Explore the cost of this home by adjusting the details. Changes won't be saved.Climate risks
Neighborhood: 76502
Nearby schools
GreatSchools rating
- 7/10Academy IntGrades: 3-5Distance: 3.6 mi
- 7/10Academy Middle SchoolGrades: 6-8Distance: 3.7 mi
- 6/10Academy High SchoolGrades: 9-12Distance: 3.2 mi
Schools provided by the listing agent
- District: Academy ISD
Source: Central Texas MLS. This data may not be complete. We recommend contacting the local school district to confirm school assignments for this home.
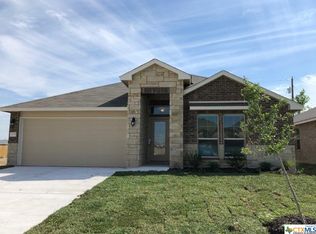
- $265,8003 bd2 ba1.5k sqft205 Bainbridge Rd, Temple, TX 76502Off Market
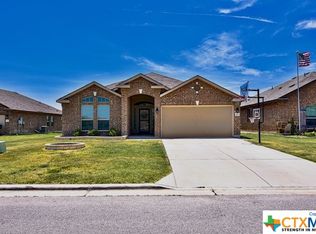
- $232,600-- bd-- ba1.3k sqft201 Bainbridge Rd, Temple, TX 76502Off Market
- $--3 bd2 ba1.9k sqft105 Bainbridge Rd, Temple, TX 76502Sold
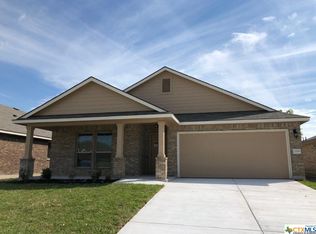
- $239,6004 bd2 ba1.5k sqft209 Bainbridge Rd, Temple, TX 76502Off Market
- $310,300-- bd-- ba2.7k sqft145 Bainbridge Rd, Temple, TX 76502Off Market
- $231,5003 bd2 ba1.3k sqft213 Bainbridge Rd, Temple, TX 76502Off Market
- $286,2004 bd2 ba2k sqft200 Bainbridge Rd, Temple, TX 76502Off Market
- $280,0004 bd3 ba1.8k sqft204 Bainbridge Rd, Temple, TX 76502For Sale
A local agent can set up tours, give advice and negotiate with sellers.
Similar homes
- $245,0003 bd2 ba1.4k sqft608 Wyndcrest Dr, Temple, TX 76502Active

 MLS ID #619936, Kenn Renner, Renner Realty, Inc.. Central Texas MLS
 - $247,5003 bd2 ba1.5k sqft4611 Stonehaven Dr, Temple, TX 76502Active
 MLS ID #619365, Kayla Ketterman, Magnolia Realty Temple Belton. Central Texas MLS
 - $255,0003 bd2 ba1.5k sqft5804 Blackstone Dr, Temple, TX 76502Active
 MLS ID #619142, Rita B. Smith, Redfin Corporation. Central Texas MLS
 - $280,0004 bd3 ba1.8k sqft204 Bainbridge Rd, Temple, TX 76502Active
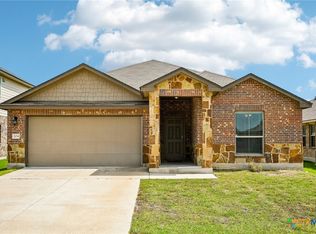 MLS ID #618183, Ayanna Edwards, Orchard Brokerage, LLC.. Central Texas MLS
 - $269,9003 bd2 ba1.6k sqft412 Dandridge Dr, Temple, TX 76502ActiveMLS ID #618175, Terri Covington, Covington Real Estate, Inc.. Central Texas MLS
- $265,0003 bd2 ba1.5k sqft5612 Markham Dr, Temple, TX 76502ActiveMLS ID #617459, Amanda Harrimon, Fathom Realty-The Premier Real. Central Texas MLS
- $245,0003 bd2 ba1.6k sqft6036 Stonehaven Dr, Temple, TX 76502ActiveMLS ID #617532, Andrew Baker, Oaks of Texas Real Estate, LLC. Central Texas MLS
- $248,0003 bd2 ba1.5k sqft912 Heather Marie Ct, Temple, TX 76502ActiveMLS ID #619999, Mallory Anthony, RE/MAX Temple-Belton. Central Texas MLS
- $275,0003 bd2 ba1.5k sqft1003 Ridgeview Dr, Temple, TX 76502ActiveMLS ID #620409, Victoria Dwyer, Century 21 Randall Morris & As. Central Texas MLS
- $264,9003 bd2 ba1.4k sqft5918 Blackstone Dr, Temple, TX 76502ActiveMLS ID #609780, Alyssa Marberry, All City Real Estate Ltd. Co. Central Texas MLS
- $270,0003 bd2 ba2k sqft271 Bainbridge Rd, Temple, TX 76502ActiveMLS ID #592255, Mark Mahler, Mahler Group. Central Texas MLS
- $275,0004 bd2 ba1.6k sqft603 Cross Dr, Temple, TX 76502ActiveMLS ID #614654, Paula Raymond, The Real Estate Home Team Llc. Central Texas MLS
- $289,9004 bd2 ba1.6k sqft6138 Fair Hill Dr, Temple, TX 76502ActiveMLS ID #612868, Dolly Kaiser, RE/MAX Temple-Belton. Central Texas MLS
- $280,0004 bd2 ba2.2k sqft6309 Dorothy Muree Dr, Temple, TX 76502ActiveMLS ID #610272, Yvette Hernandez, Real Broker, Llc. Central Texas MLS
- $263,5003 bd2 ba1.8k sqft5318 Whistle Stop Dr, Temple, TX 76502ActiveMLS ID #606064, Scott Eason, Homestead Real Estate. Central Texas MLS
- $259,0004 bd2 ba2k sqft5313 Southern Crossing Dr, Temple, TX 76502ActiveMLS ID #616547, Amber Broadway, Opendoor Brokerage, LLC. Central Texas MLS
- $289,0003 bd2 ba1.7k sqft613 Coventry Dr, Temple, TX 76502ActiveMLS ID #616173, Mark Mahler, Mahler Group. Central Texas MLS
- $230,0003 bd2 ba1.4k sqft5623 Fair Hill Dr, Temple, TX 76502Active
 MLS ID #7879631, Matt Teifke, Teifke Real Estate. Unlock MLS
 - $235,0004 bd2 ba1.7k sqft4912 Stonehaven Dr, Temple, TX 76502ActiveMLS ID #618460, Nicole Juarez, JD Walters Real Estate. Central Texas MLS
- $245,0003 bd2 ba1.6k sqft117 Bashaw Loop, Temple, TX 76502ActiveMLS ID #611560, Jeremy Wilson, JPAR - Killeen. Central Texas MLS
