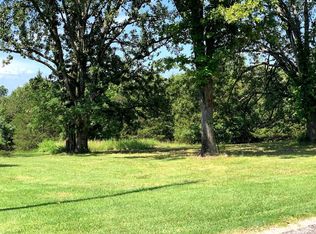
Welcome to 129 Bittersweet Lane in Forsyth, Missouri, where comfort, space, and peaceful acreage come together. Situated on 2.4 acres, this 4 bedroom, 3.5 bathroom home is ideal for buyers looking for a well appointed property with room to spread out both inside and out. A covered front porch invites you into a spacious living room featuring vaulted ceilings and an open, airy feel. The bright kitchen offers barstool seating, a center island, and flows seamlessly into the dining area with tray ceilings, along with a secondary space perfect for an office or additional dining. A large laundry room with abundant cabinet storage, a walk-in pantry, and a convenient powder room add everyday functionality. The primary bedroom features a decorative tray ceiling and an en-suite bathroom with dual sink vanity, jetted tub, and walk-in shower. The finished basement expands the living space with a second living room or recreation area, three additional bedrooms - one with en-suite bathroom, and additional full bathroom, a storage room, and a screened in patio for relaxing views of the property. Outside, the 30x30 shop includes electric, concrete floors, and one garage door, plus a greenhouse for gardening enthusiasts. Located near Shadow Rock Park and just a short drive to area lakes, this property offers the perfect blend of privacy, usability, and access to outdoor recreation.
Pending
$500,000
129 Bittersweet Lane, Forsyth, MO 65653
4beds
3,819sqft
Est.: Get pre-qualified
Single Family Residence
Built in 2009
2.4 Acres Lot
$483,700 Zestimate®
$131/sqft
$-- HOA
What's special
Covered front porchStorage roomBright kitchenGreenhouse for gardening enthusiastsJetted tubWalk-in showerWalk-in pantry
- 40 days |
- 123 |
- 4 |
Likely to sell faster than
Zillow last checked:
Listing updated:
Listed by:
Adam Graddy 417-501-5091,
Keller Williams
Source: SOMOMLS as distributed by MLS GRID,MLS#: 60321383
Facts & features
Interior
Bedrooms & bathrooms
- Bedrooms: 4
- Bathrooms: 4
- Full bathrooms: 3
- 1/2 bathrooms: 1
Rooms
- Room types: Master Bedroom, Living Areas (2), Family Room
Heating
- Forced Air, Central, Heat Pump, Electric, Propane
Cooling
- Central Air, Ceiling Fan(s)
Appliances
- Included: Gas Cooktop, Exhaust Fan, Microwave, Water Softener Rented, Refrigerator, Electric Water Heater, Disposal, Dishwasher
- Laundry: Main Level, W/D Hookup
Features
- Internet - Satellite, Tray Ceiling(s), Walk-In Closet(s), Walk-in Shower
- Flooring: Carpet, Tile, Hardwood
- Doors: Storm Door(s)
- Windows: Skylight(s), Blinds, Double Pane Windows
- Basement: Walk-Out Access,Finished,Storage Space,Interior Entry,Full
- Attic: Partially Floored,Pull Down Stairs
- Has fireplace: No
Interior area
- Total structure area: 3,819
- Total interior livable area: 3,819 sqft
- Finished area above ground: 2,040
- Finished area below ground: 1,779
Property
Parking
- Total spaces: 3
- Parking features: Driveway, Garage Faces Side
- Attached garage spaces: 3
- Has uncovered spaces: Yes
Features
- Levels: One
- Stories: 1
- Patio & porch: Patio, Screened, Rear Porch
- Exterior features: Rain Gutters
- Has spa: Yes
- Spa features: Bath
- Fencing: None
Lot
- Size: 2.4 Acres
- Dimensions: 176.4 x 648.7
- Features: Acreage, Sloped, Landscaped
Details
- Additional structures: Greenhouse
- Parcel number: 048.027000000010.008
Construction
Type & style
- Home type: SingleFamily
- Property subtype: Single Family Residence
Materials
- Concrete
- Foundation: Brick/Mortar, Slab
- Roof: Composition
Condition
- Year built: 2009
Utilities & green energy
- Sewer: Septic Tank
- Water: Public
- Utilities for property: Cable Available
Community & HOA
Community
- Security: Smoke Detector(s)
- Subdivision: Cedar Brook Estates
Location
- Region: Forsyth
Financial & listing details
- Price per square foot: $131/sqft
- Tax assessed value: $244,470
- Annual tax amount: $2,445
- Date on market: 4/20/2026
- Listing terms: Cash,VA Loan,USDA/RD,FHA,Conventional
- Road surface type: Asphalt, Concrete
Estimated market value
$483,700
$460,000 - $508,000
$2,974/mo
Price history
| Date | Event | Price |
|---|---|---|
| 4/27/2026 | Pending sale | $500,000$131/sqft |
Source: | ||
| 4/20/2026 | Listed for sale | $500,000+56.3%$131/sqft |
Source: | ||
| 7/26/2019 | Sold | -- |
Source: Agent Provided Report a problem | ||
| 7/11/2019 | Pending sale | $320,000$84/sqft |
Source: Gerken & Associates, Inc. #60117120 Report a problem | ||
| 6/26/2019 | Listed for sale | $320,000$84/sqft |
Source: Gerken & Associates, Inc. #60117120 Report a problem | ||
| 4/16/2019 | Pending sale | $320,000$84/sqft |
Source: Gerken & Associates, Inc. #60117120 Report a problem | ||
| 12/12/2018 | Price change | $320,000-3%$84/sqft |
Source: Gerken & Associates, Inc. #60117120 Report a problem | ||
| 8/21/2018 | Listed for sale | $330,000+0.3%$86/sqft |
Source: Gerken & Associates, Inc. #60117120 Report a problem | ||
| 7/4/2018 | Listing removed | $329,000$86/sqft |
Source: Keller Williams Branson Tri-Lakes Realty #60079055 Report a problem | ||
| 6/13/2018 | Price change | $329,000-3.2%$86/sqft |
Source: Keller Williams Branson Tri-Lakes Realty #60079055 Report a problem | ||
| 3/25/2018 | Price change | $340,000-2.9%$89/sqft |
Source: Keller Williams Branson Tri-Lakes Realty #60079055 Report a problem | ||
| 6/29/2017 | Price change | $350,000-2.8%$92/sqft |
Source: Branson Tri-Lakes #60079055 Report a problem | ||
| 5/18/2017 | Listed for sale | $360,000$94/sqft |
Source: Keller Williams Tri Lakes #60079055 Report a problem | ||
Public tax history
| Year | Property taxes | Tax assessment |
|---|---|---|
| 2025 | -- | $46,450 -11% |
| 2024 | $2,598 +0.8% | $52,190 |
| 2023 | $2,577 +0.1% | $52,190 |
| 2022 | $2,574 +0.2% | $52,190 |
| 2021 | $2,567 +16.1% | $52,190 |
| 2020 | $2,211 -0.4% | $52,190 +13.3% |
| 2019 | $2,220 | $46,080 |
| 2018 | $2,220 +0.4% | $46,080 |
| 2017 | $2,212 0% | $46,080 +0.3% |
| 2016 | $2,212 +0.7% | $45,950 |
| 2015 | $2,195 0% | $45,950 +10.3% |
| 2014 | $2,196 | $41,660 -2.9% |
| 2012 | -- | $42,900 |
| 2011 | -- | $42,900 |
| 2010 | -- | $42,900 |
Find assessor info on the county website
Monthly payment
Est. payment$--/mo
Payment breakdown
Explore the cost of this home by adjusting the details. Changes won't be saved.
All calculations are estimates and provided by Zillow, Inc. for informational purposes only. Actual amounts may vary.
HOA fees may include property taxes on listings classified as Co-Ops. Contact the listing agent and/or owner for fee details.
Mortgage interest rates are dependent on a number of factors, including credit score, down payment, and repayment length. Interest rate data provided by Zillow Group Marketplace, Inc. as of 1/1/1970 from various mortgage lenders with which we have lead or other similar arrangements; the Estimated Payment is an average of those rates.
See how much you could borrow to make a competitive offer.
Climate risks
Neighborhood: 65653
Getting around
0 / 100
Car-DependentNearby schools
GreatSchools rating
- 4/10Forsyth Elementary SchoolGrades: PK-4Distance: 2 mi
- 8/10Forsyth Middle SchoolGrades: 5-8Distance: 2 mi
- 6/10Forsyth High SchoolGrades: 9-12Distance: 2 mi
Schools provided by the listing agent
- Elementary: Forsyth
- Middle: Forsyth
- High: Forsyth
Source: SOMOMLS as distributed by MLS GRID. This data may not be complete. We recommend contacting the local school district to confirm school assignments for this home.
A local agent can set up tours, give advice and negotiate with sellers.
- Missouri
- Taney County
- Forsyth
- 65653
- 129 Bittersweet Lane