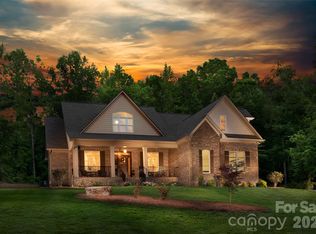
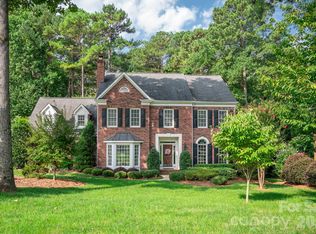
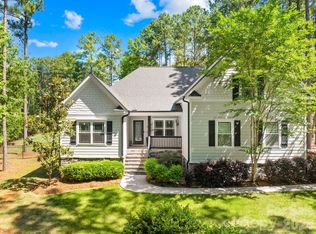
Gorgeous, Meticulously Maintained Home with 2 car, side load garage & fenced, private back yard, well located on a .82 acre lot situated on a quiet street! An expansive, welcoming, covered front porch that greets you upon arrival. Stepping inside there are is so much attention to detail with an abundance of amazing features. The formal dining room features extensive moldings & plantation shutters. The vaulted great room is impressive & features a cozy gas fireplace which flows into a spacious eat in breakfast area & gourmet kitchen. The kitchen offers granite counters, a spacious island with seating/storage, gas cook top, hood, stainless steel appliances including wall oven & walk in pantry. Conveniently located near the garage, there is a drop zone & laundry room. Located on the main level is the huge primary suite with a coffered, tray ceiling & plantation shutters & spa like bath with granite, dual vanity, tiled shower, garden tub & tile floors. There is also a main level guest suite & full bath. Travel upstairs to the loft area & spacious surrounding bedrooms & bed/bonus. The bed/bonus has attic storage as well. This home has a tremendous amount of storage. Outside, enjoy a screened porch, patio seating area, and a beautifully landscaped backyard surrounded by mature trees for added privacy and tranquility. With a low HOA, neighborhood park, great schools & low Iredell County taxes, this home is a MUST SEE!
Under contract-no show
$925,000
129 Buckingham Place Rd, Mooresville, NC 28115
4beds
2,911sqft
Est.:
Single Family Residence
Built in 2015
0.82 Acres Lot
$920,100 Zestimate®
$318/sqft
$20/mo HOA
What's special
- 17 days |
- 756 |
- 36 |
Likely to sell faster than
Zillow last checked:
Listing updated:
Listing Provided by:
Matt Sarver Matt@TheSarverGroup.com,
Keller Williams Lake Norman,
Jereme Bennett,
Keller Williams Lake Norman
Source: Canopy MLS as distributed by MLS GRID,MLS#: 4376590
Facts & features
Interior
Bedrooms & bathrooms
- Bedrooms: 4
- Bathrooms: 3
- Full bathrooms: 3
- Main level bedrooms: 2
Primary bedroom
- Level: Main
Bedroom s
- Level: Main
Bedroom s
- Level: Upper
Bathroom full
- Level: Main
Bathroom full
- Level: Upper
Other
- Level: Upper
Breakfast
- Level: Main
Dining room
- Level: Main
Flex space
- Level: Upper
Great room
- Level: Main
Kitchen
- Level: Main
Laundry
- Level: Main
Heating
- Heat Pump
Cooling
- Ceiling Fan(s), Central Air
Appliances
- Included: Dishwasher, Disposal, Exhaust Fan, Exhaust Hood, Gas Cooktop, Microwave, Plumbed For Ice Maker, Self Cleaning Oven, Wall Oven
- Laundry: Laundry Room, Main Level
Features
- Attic Other, Breakfast Bar, Built-in Features, Drop Zone, Soaking Tub, Kitchen Island, Open Floorplan, Storage, Walk-In Closet(s), Walk-In Pantry
- Flooring: Carpet, Hardwood, Tile
- Doors: Insulated Door(s), Sliding Doors
- Windows: Insulated Windows
- Has basement: No
- Attic: Other,Pull Down Stairs,Walk-In
- Fireplace features: Gas Log, Great Room
Interior area
- Total structure area: 2,911
- Total interior livable area: 2,911 sqft
- Finished area above ground: 2,911
- Finished area below ground: 0
Property
Parking
- Total spaces: 2
- Parking features: Driveway, Attached Garage, Garage Faces Side, Garage on Main Level
- Attached garage spaces: 2
- Has uncovered spaces: Yes
Features
- Levels: Two
- Stories: 2
- Patio & porch: Covered, Front Porch, Patio, Screened
- Fencing: Back Yard,Fenced
Lot
- Size: 0.82 Acres
- Features: Private, Wooded
Details
- Parcel number: 4654882251.000
- Zoning: RA
- Special conditions: Standard
Construction
Type & style
- Home type: SingleFamily
- Architectural style: Transitional
- Property subtype: Single Family Residence
Materials
- Brick Partial, Wood
- Foundation: Crawl Space
Condition
- New construction: No
- Year built: 2015
Details
- Builder name: Legacy Builders
Utilities & green energy
- Sewer: Septic Installed
- Water: County Water
- Utilities for property: Electricity Connected
Community & HOA
Community
- Security: Smoke Detector(s)
- Subdivision: Davidson Downes
HOA
- Has HOA: Yes
- HOA fee: $60 quarterly
- HOA name: Envirolink
Location
- Region: Mooresville
Financial & listing details
- Price per square foot: $318/sqft
- Tax assessed value: $878,310
- Annual tax amount: $5,242
- Date on market: 5/8/2026
- Cumulative days on market: 17 days
- Listing terms: Cash,Conventional,VA Loan
- Electric utility on property: Yes
- Road surface type: Concrete, Paved
Estimated market value
$920,100
$874,000 - $966,000
$2,842/mo
Price history
| Date | Event | Price |
|---|---|---|
| 5/13/2026 | Pending sale | $925,000$318/sqft |
Source:  Canopy MLS as distributed by MLS GRID #4376590 Report a problem Canopy MLS as distributed by MLS GRID #4376590 Report a problem | ||
| 5/8/2026 | Listed for sale | $925,000+112.2%$318/sqft |
Source: Canopy MLS as distributed by MLS GRID #4376590 Report a problem | ||
| 5/31/2016 | Sold | $436,000$150/sqft |
Source: Public Record Report a problem | ||
Public tax history
| Year | Property taxes | Tax assessment |
|---|---|---|
| 2025 | $5,242 | $878,310 |
| 2024 | $5,242 | $878,310 |
| 2023 | $5,242 +71.1% | $878,310 +83.4% |
| 2022 | $3,064 +0.1% | $478,800 |
| 2021 | $3,060 | $478,800 |
| 2020 | $3,060 +4.9% | $478,800 |
| 2019 | $2,917 +15.4% | $478,800 +13.6% |
| 2018 | $2,529 | $421,550 |
| 2017 | $2,529 +502.9% | $421,550 +40.2% |
| 2016 | $419 | $300,650 +317.6% |
| 2015 | $419 +19.9% | $72,000 +9.1% |
| 2014 | $350 | $66,000 |
| 2013 | -- | $66,000 |
| 2012 | -- | $66,000 |
| 2011 | -- | $66,000 +57.1% |
| 2010 | -- | $42,000 |
| 2009 | -- | $42,000 |
| 2008 | -- | $42,000 |
| 2007 | -- | $42,000 |
Find assessor info on the county website
Monthly payment
Est. payment$--/mo
Payment breakdown
Explore the cost of this home by adjusting the details. Changes won't be saved.
All calculations are estimates and provided by Zillow, Inc. for informational purposes only. Actual amounts may vary.
HOA fees may include property taxes on listings classified as Co-Ops. Contact the listing agent and/or owner for fee details.
Mortgage interest rates are dependent on a number of factors, including credit score, down payment, and repayment length. Interest rate data provided by Zillow Group Marketplace, Inc. as of 1/1/1970 from various mortgage lenders with which we have lead or other similar arrangements; the Estimated Payment is an average of those rates.
See how much you could borrow to make a competitive offer.
Climate risks
Neighborhood: 28115
Nearby schools
GreatSchools rating
- 4/10Coddle Creek Elementary SchoolGrades: PK-5Distance: 0.5 mi
- 5/10Woodland Heights MiddleGrades: 6-8Distance: 6.7 mi
- 7/10Lake Norman High SchoolGrades: 9-12Distance: 7.1 mi
Schools provided by the listing agent
- Elementary: Coddle Creek
- Middle: Woodland Heights
- High: Lake Norman
Source: Canopy MLS as distributed by MLS GRID. This data may not be complete. We recommend contacting the local school district to confirm school assignments for this home.
A local agent can set up tours, give advice and negotiate with sellers.

- North Carolina
- Iredell County
- Mooresville
- 28115
- 129 Buckingham Place Rd
Nearby cities
Nearby zip codes
Other Mooresville Topics
