Welcome to 129 Chamartin -- Where Every Detail Tells a StoryFrom the moment you step through the door, it's clear this new construction home was built with intention. The attention to detail is undeniable -- from the eye-catching backsplash that anchors the kitchen to the showstopping rock-walled island that makes an unmistakable design statement. The open floor plan flows effortlessly, creating a sense of space and light that feels both grand and inviting.The primary bedroom is nothing short of a wow moment -- a true retreat designed for those who expect the finest. And when it's time to unwind, step outside to your oversized backyard patio, where relaxation comes naturally and the possibilities for entertaining are endless.Perfectly positioned within an exclusive golf course commun
New construction
Price cut: $5K (9/1)
$394,000
129 Chamartin, Rio Communities, NM 87002
4beds
1,855sqft
Single Family Residence
Built in 2026
9,583 Square Feet Lot
$391,800 Zestimate®
$212/sqft
$-- HOA
What's special
Eye-catching backsplashOversized backyard patioShowstopping rock-walled island
- 173 days
- 84
- 8
Zillow last checked:
Listing updated:
Listed by:
Jahani & Co. 505-898-2700,
Coldwell Banker Legacy 505-898-2700
Source: SWMLS,MLS#: 1100608
Facts & features
Interior
Bedrooms & bathrooms
- Bedrooms: 4
- Bathrooms: 3
- Full bathrooms: 1
- 3/4 bathrooms: 1
- 1/2 bathrooms: 1
Primary bedroom
- Level: Main
- Area: 271.15
- Dimensions: 18.7 x 14.5
Kitchen
- Level: Main
- Area: 261.23
- Dimensions: 17.3 x 15.1
Living room
- Level: Main
- Area: 2046.59
- Dimensions: 17.3 x 118.3
Heating
- Forced Air, Natural Gas
Cooling
- Refrigerated
Appliances
- Included: Dishwasher, Free-Standing Gas Range, Refrigerator
- Laundry: Electric Dryer Hookup
Features
- Ceiling Fan(s), Dual Sinks, Main Level Primary, Shower Only, Separate Shower, Walk-In Closet(s)
- Flooring: Laminate
- Windows: Sliding
- Has basement: No
- Has fireplace: No
Interior area
- Total structure area: 1,855
- Total interior livable area: 1,855 sqft
Video & virtual tour
Property
Parking
- Total spaces: 2
- Parking features: Attached, Garage
- Attached garage spaces: 2
Accessibility
- Accessibility features: None
Features
- Levels: One
- Stories: 1
- Patio & porch: Covered, Patio
- Exterior features: Private Yard
- Fencing: Back Yard,Wall
Lot
- Size: 9,583 Square Feet
- Features: Near Golf Course, Landscaped
Details
- Parcel number: 1009026501154000000
- Zoning description: R-1
Construction
Type & style
- Home type: SingleFamily
- Architectural style: Custom
- Property subtype: Single Family Residence
Materials
- Frame, Rock
- Foundation: Slab
- Roof: Metal,Pitched
Condition
- New Construction
- New construction: Yes
- Year built: 2026
Details
- Builder name: Dwell Builders
Utilities & green energy
- Sewer: Public Sewer
- Water: Public
- Utilities for property: Electricity Connected, Natural Gas Connected, Sewer Connected, Water Connected
Green energy
- Energy generation: None
Community & HOA
Community
- Features: Golf
- Subdivision: Tierra Del Sur Phase 1
Location
- Region: Rio Communities
Financial & listing details
- Price per square foot: $212/sqft
- Tax assessed value: $2,001
- Annual tax amount: $21
- Date on market: 3/26/2026
- Cumulative days on market: 172 days
- Listing terms: Cash,Conventional,FHA,VA Loan
- Road surface type: Paved
Estimated market value
$391,800
$372,000 - $411,000
$2,404/mo
Price history
| Date | Event | Price |
|---|---|---|
| 9/1/2026 | Price change | $394,000-1.3%$212/sqft |
Source:  SWMLS #1100608 Report a problem SWMLS #1100608 Report a problem | ||
| 3/27/2026 | Listed for sale | $399,000$215/sqft |
Source: SWMLS #1100608 Report a problem | ||
Public tax history
| Year | Property taxes | Tax assessment |
|---|---|---|
| 2025 | $20 +0.9% | $667 |
| 2024 | $20 -2.9% | $667 |
| 2023 | $21 -1.8% | $667 |
| 2022 | $21 +5.6% | $667 |
| 2021 | $20 -0.2% | $667 |
| 2020 | $20 | $667 |
| 2019 | $20 -0.1% | $667 |
| 2018 | $20 -0.4% | $667 |
| 2017 | $20 +300.8% | $667 |
| 2016 | $5 | $667 |
| 2015 | $5 | $667 |
| 2013 | $5 | $667 -66.7% |
| 2011 | -- | $2,001 |
Find assessor info on the county website
Monthly payment
Est. payment
Payment breakdown
Explore the cost of this home by adjusting the details. Changes won't be saved.Climate risks
Neighborhood: 87002
Similar homes
- $449,0004 bd2 ba2.1k sqft661 Jarales Rd #A, Belen, NM 87002For Sale
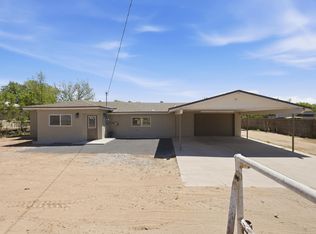 MLS ID #1102267, Jennifer L Eylicio, Realty One of New Mexico, LLC. SWMLS
 - $375,0003 bd2 ba1.5k sqft1103 N Mesa Rd, Belen, NM 87002For Sale
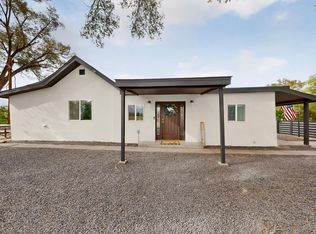 MLS ID #1110347, Jennifer L Brewer, Realty One of New Mexico. SWMLS
 - $339,5003 bd3 ba2.5k sqft915 N Gabaldon Rd, Belen, NM 87002For Sale
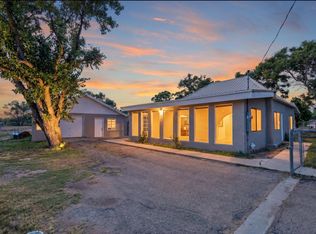 MLS ID #1108354, Jessica C Rasband, Realty One of New Mexico. SWMLS
 - $359,9004 bd2 ba1.8k sqft2506 Calle Del Los Claveles, Belen, NM 87002For Sale
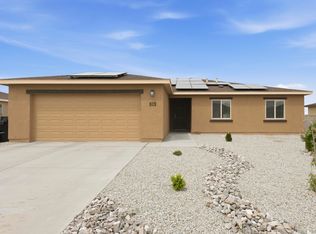 MLS ID #1101922, Nancy A Montoya, Century 21 Champions. SWMLS
