Welcome to Highland Oaks in Gray, Louisiana! Built in 2016, this beautifully upgraded home offers an open-concept floor plan, 10-foot ceilings, triple-stack crown molding, engineered hardwood floors, ceramic tile, recessed lighting, and a gas-burning fireplace.
The kitchen features granite countertops, a gas range, stainless-steel dishwasher, garbage disposal, recessed lighting, and a counter-height bar with additional seating. A tankless gas water heater provides efficient, on-demand hot water.
The spacious primary suite includes 9-foot ceilings, dimmable recessed lighting, additional electrical outlets, and a Minka ceiling fan. The en-suite bath features dual vanities, updated fixtures, a garden tub, and a separate stand-alone shower. The large walk-in closet includes electrical outlets for added flexibility.
Enjoy exceptional outdoor living on the extended covered patio, complete with a Minka ceiling fan and electrical outlets ready for an outdoor TV, lighting, entertainment equipment, and more. The landscaped front yard adds attractive curb appeal.
Highland Oaks residents enjoy two fully stocked ponds, a neighborhood pavilion, lending library, and lighted community entryway. Conveniently located in Gray, LA, with easy access to Houma, Thibodaux, and New Orleans.
Schools listed for the property include Bayou Blue Elementary, Bayou Blue Middle, and Central Lafourche High School. HOA dues are $300 annually.
If you're searching for a Highland Oaks home for sale in Gray, LA, this property combines upgraded finishes, functional features, comfortable indoor-outdoor living, and desirable community amenities.
Seller is a licensed Louisiana Realtor. Buyer and buyer's agent are responsible for independently verifying all property information, measurements, schools, zoning, HOA information, and any other details important to the buyer.
For sale by owner
$260,000
129 Chestnut Ridge Dr, Gray, LA 70359
3beds
1,648sqft
SingleFamily
Built in 2016
7,200 Square Feet Lot
$256,800 Zestimate®
$158/sqft
$25/mo HOA
What's special
Open-concept floor planLandscaped front yardSeparate stand-alone showerExtended covered patioGarden tubTankless gas water heaterStainless-steel dishwasher
- 5 days
- 176
- 18
Listed by:
Property Owner (985) 341-5389
Facts & features
Interior
Bedrooms & bathrooms
- Bedrooms: 3
- Bathrooms: 2
- Full bathrooms: 2
Heating
- Forced air, Gas
Cooling
- Central
Appliances
- Included: Dishwasher, Garbage disposal, Microwave, Range / Oven
Features
- Flooring: Tile, Carpet, Hardwood
- Basement: None
- Has fireplace: Yes
Interior area
- Total interior livable area: 1,648 sqft
Property
Parking
- Total spaces: 4
- Parking features: Garage - Attached
Features
- Exterior features: Stucco, Brick
Lot
- Size: 7,200 Square Feet
Details
- Parcel number: 0110688948
Construction
Type & style
- Home type: SingleFamily
Materials
- Other
- Foundation: Slab
- Roof: Composition
Condition
- New construction: No
- Year built: 2016
Community & HOA
HOA
- Has HOA: Yes
- HOA fee: $25 monthly
Location
- Region: Gray
Financial & listing details
- Price per square foot: $158/sqft
- Tax assessed value: $229,900
- Annual tax amount: $3,158
- Date on market: 9/4/2026
Estimated market value
$256,800
$244,000 - $270,000
$1,851/mo
Price history
| Date | Event | Price |
|---|---|---|
| 9/4/2026 | Listed for sale | $260,000$158/sqft |
Source: Owner Report a problem | ||
| 8/3/2021 | Sold | -- |
Source: Public Record Report a problem | ||
| 12/2/2016 | Sold | -- |
Source:  RAA #BY123074 Report a problem RAA #BY123074 Report a problem | ||
Public tax history
| Year | Property taxes | Tax assessment |
|---|---|---|
| 2025 | $3,158 +1.5% | $22,990 |
| 2024 | $3,113 +90.1% | $22,990 +17.1% |
| 2023 | $1,638 +0.2% | $19,630 |
| 2022 | $1,634 +49.5% | $19,630 |
| 2021 | $1,093 -26.9% | $19,630 |
| 2020 | $1,495 +13.3% | $19,630 +9.7% |
| 2019 | $1,320 | $17,900 |
| 2018 | $1,320 | $17,900 |
| 2017 | $1,320 -2.6% | $17,900 +359% |
| 2016 | $1,354 | $3,900 |
Find assessor info on the county website
Monthly payment
Est. payment
Payment breakdown
Explore the cost of this home by adjusting the details. Changes won't be saved.Climate risks
Neighborhood: 70359
Similar homes
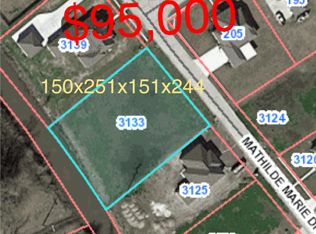
- $209,9003 bd2 ba1.4k sqft104 N Terrebonne Dr, Gray, LA 70359For Sale
 MLS ID #2026016517, Shane Robichaux, CENTURY 21 Action Realty Inc. ROAM MLS
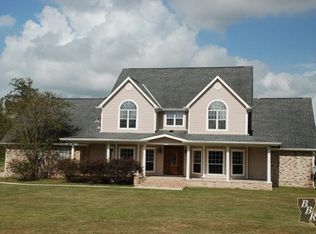
 - $258,0003 bd2 ba1.9k sqft175 Highland Oaks Ave, Gray, LA 70359For Sale
 MLS ID #2026008476, Molly Usie, KELLER WILLIAMS REALTY BAYOU P. ROAM MLS
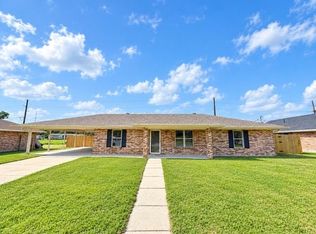
 - $257,0003 bd2 ba1.6k sqft110 Red Maple Dr, Gray, LA 70359For Sale

 MLS ID #2547766, Christopher Carr, Simple Choice Realty, Inc. GSREIN
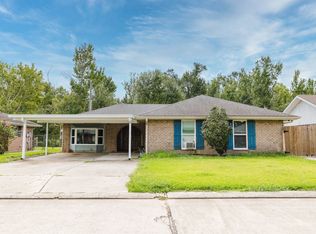
 - $200,0004 bd2 ba1.6k sqft310 Gaidry Dr, Gray, LA 70359For Sale
 MLS ID #2026016328, Kaci Bergeron, Canal & Main Realty. ROAM MLS
 - $249,5003 bd2 ba1.4k sqft300 Jennifer St, Gray, LA 70359For SaleMLS ID #2026012412, Gayle Henry, COLDWELL BANKER LARUSSA REAL ESTATE. ROAM MLS
- $295,0003 bd2 ba1.9k sqft149 Magnolia Bluff Dr, Gray, LA 70359For SaleMLS ID #2026013356, Drake Eschete, KELLER WILLIAMS REALTY BAYOU P. ROAM MLS
- $285,0003 bd2 ba1.7k sqft110 Hickory Knoll Ave, Gray, LA 70359For SaleMLS ID #2026007422, Briana Sullivan, Good Earth Realty, Inc.. ROAM MLS
- $229,0003 bd2 ba1.4k sqft606 Jean Charles Blvd, Gray, LA 70359For SaleMLS ID #2025016747, Lisa Packer, Gulf Coast Real Estate, LLC. ROAM MLS
- $229,0003 bd2 ba1.4k sqft624 Jean Charles Blvd, Gray, LA 70359For SaleMLS ID #2025016750, Lisa Packer, Gulf Coast Real Estate, LLC. ROAM MLS
- $229,0003 bd2 ba1.4k sqft618 Jean Charles Blvd, Gray, LA 70359For SaleMLS ID #2025016749, Lisa Packer, Gulf Coast Real Estate, LLC. ROAM MLS
- $229,0003 bd2 ba1.4k sqft623 Jean Charles Blvd, Gray, LA 70359For SaleMLS ID #2025016753, Lisa Packer, Gulf Coast Real Estate, LLC. ROAM MLS
- $229,0003 bd2 ba1.4k sqft605 Jean Charles Blvd, Gray, LA 70359For SaleMLS ID #2025016752, Lisa Packer, Gulf Coast Real Estate, LLC. ROAM MLS
- $285,0004 bd2 ba1.9k sqft134 Red Maple Dr, Gray, LA 70359For SaleMLS ID #2026008330, Jordan Parr, KELLER WILLIAMS REALTY BAYOU P. ROAM MLS
- $375,0003 bd2 ba2k sqft5100 W Main St, Houma, LA 70360For SaleMLS ID #2026016657, Holly Guidry, KELLER WILLIAMS REALTY BAYOU P. ROAM MLS
