Pictures to be uploaded 9/26/2025 This is the one you don't want to miss out on! Solar Panels are also owned! No monthly fees! Just savings on your electrical bill! Welcome to 129 Cinder Road, where sophisticated design, thoughtful craftsmanship, and a complete top-to-bottom transformation come together to create one of Timonium’s truly standout homes. Offering more than 2,500 square feet of beautifully finished living space across FOUR LEVELS, this 3-bedroom, 2.5-bath home has been completely reimagined with an attention to detail that is immediately apparent from the moment you walk through the door. “DON’T LET THE TAX RECORD FOOL YOU—THIS HOME OFFERS MORE THAN 2,500 SQ. FT. OF LIVING SPACE ACROSS FOUR LEVELS.” The heart of the home is the stunning main level. Walls have been opened to create a dramatic, free-flowing living, dining, and kitchen space highlighted by soaring vaulted ceilings, natural hardwood floors, recessed lighting, and oversized front windows that flood the home with natural light. At the center of it all is a showpiece kitchen designed to impress. Crisp white Shaker-style cabinetry is paired with quartz countertops and a striking waterfall edge, while a gas range and brand-new appliances with warranty coverage complete the space. Clean lines, modern lighting, and upscale finishes give this kitchen a polished, high-end look that is every bit as impressive in person as it is in photos. The upper level features three bedrooms, including a beautiful primary suite with dual closets and a completely redesigned private bathroom featuring extensive tilework and modern finishes. Two additional bedrooms share an equally impressive, fully remodeled hall bathroom. With four levels of living space, this home gives you the separation and flexibility that is difficult to find in a traditional floor plan. The finished lower level features a spacious family and recreation room, half bath, laundry area, and direct walkout access to the approximately quarter-acre property. Whether you envision a second entertaining space, home office, gym, playroom, or media room, there is room to make this home work for your lifestyle. And this renovation goes far beyond what you can see. Updated electrical. Updated plumbing. New HVAC. New water heater. New lighting and recessed lighting throughout. Completely remodeled bathrooms. Completely redesigned kitchen. Fresh interior and exterior paint. This home wasn't simply refreshed—it was completely transformed. An attached garage provides excellent parking and storage, while OWNED solar panels offer the potential for significantly reduced electricity costs. Located in the sought-after Timonium Elementary School district, the home also provides exceptional convenience with easy access to I-83 and I-695 and quick connections to Towson, Baltimore, shopping, dining, and everything the Timonium area has to offer. The public tax record does not accurately reflect the home's total living area. With more than 2,500 square feet spread across four levels, this property offers substantially more space than buyers may expect when viewing the public record. Buyers are encouraged to independently verify total square footage. 129 Cinder Road isn't a home where you'll walk in and start making a renovation list. It's a home where you walk in and start imagining where you're going to put the furniture. Four levels. More than 2,500 square feet. Modern. Bright. Sophisticated. Completely renovated. All that's left to do is move in.
Sold for $591,500
Zillow last checked:
Listing updated:
Bought with:
Craig Schuster, 652657
Cummings & Co. Realtors
Source: Bright MLS,MLS#: MDBC2175442
Price history
| Date | Event | Price |
|---|---|---|
| 10/30/2026 | Sold | $591,500+1.1%$223/sqft |
Source:  Bright MLS #MDBC2175442 Report a problem | ||
| 10/23/2026 | Listed for sale | $584,990$220/sqft |
Source: Bright MLS #MDBC2175442 Report a problem | ||
| 10/3/2026 | Contingent | $584,990$220/sqft |
Source: Bright MLS #MDBC2175442 Report a problem | ||
| 9/26/2026 | Listed for sale | $584,990+80%$220/sqft |
Source: Bright MLS #MDBC2175442 Report a problem | ||
| 6/10/2026 | Sold | $325,000$122/sqft |
Source: Public Record Report a problem | ||
Nearby homes
- $565,0003 bd4 ba2.5k sqft131 Cinder Rd, Lutherville Timonium, MD 21093Sold

- $411,9003 bd2 ba1.7k sqft127 Cinder Rd, Lutherville Timonium, MD 21093Off Market
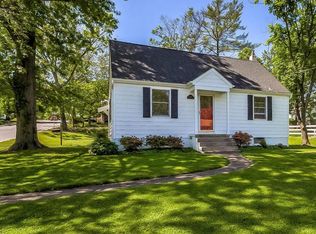
- $495,8003 bd2 ba1.3k sqft2037 Reuter Rd, Lutherville Timonium, MD 21093Off Market
- $305,200-- bd1 ba980 sqft182 Cinder Rd, Lutherville Timonium, MD 21093Off Market
Get a cash offer in 3 minutes
Find out how much your home could sell for in as little as 3 minutes with a no-obligation cash offer.
Estimated market value
