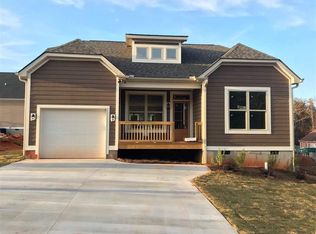
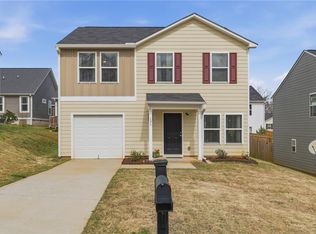
1,432 Sq Ft - 3 Bed 2 1/2 Bath - Built 2019 - Near Mountains Lakes & Trails. This three-bedroom, two-bath home gives you a newer option just minutes from Downtown Pickens. The main level gives you a surprisingly large living room, along with the kitchen and dining area, a half bath and attached garage. Upstairs are all three bedrooms, including a spacious primary bedroom with a walk-in closet and private bath, plus a second full bath. You’re minutes from Downtown Pickens’ shops, restaurants, and groceries. The Doodle Trail is right nearby, with 8.5 paved miles connecting Downtown Pickens to Downtown Easley for walking, running, and biking. Head toward the mountains and Table Rock State Park is a short drive away. In the other direction, you can easily get to Easley and Downtown Greenville. A home built in 2019, minutes from the trail and the mountains, for $214,900. That’s hard to beat.
For sale
Price cut: $100 (10/11)
$214,800
129 Colonial Walk, Pickens, SC 29671
3beds
1,432sqft
Single Family Residence, Residential
Built in 2019
-- sqft lot
$214,300 Zestimate®
$150/sqft
$-- HOA
What's special
Attached garageKitchen and dining area
- 60 days
- 473
- 37
Zillow last checked:
Listing updated:
Listed by:
Daniel Bracken 864-233-7655,
Bracken Real Estate
Source: Greater Greenville AOR,MLS#: 1602084
Facts & features
Interior
Bedrooms & bathrooms
- Bedrooms: 3
- Bathrooms: 3
- Full bathrooms: 2
- 1/2 bathrooms: 1
Rooms
- Room types: Laundry
Primary bedroom
- Area: 198
- Dimensions: 11 x 18
Bedroom 2
- Area: 120
- Dimensions: 12 x 10
Bedroom 3
- Area: 120
- Dimensions: 10 x 12
Primary bathroom
- Features: Double Sink, Full Bath, Tub/Shower, Walk-In Closet(s)
- Level: Second
Dining room
- Area: 80
- Dimensions: 10 x 8
Kitchen
- Area: 104
- Dimensions: 13 x 8
Living room
- Area: 300
- Dimensions: 15 x 20
Heating
- Electric
Cooling
- Electric
Appliances
- Included: Dishwasher, Disposal, Free-Standing Electric Range, Microwave, Electric Water Heater
- Laundry: 1st Floor, Walk-in, Electric Dryer Hookup, Washer Hookup, Laundry Room
Features
- Ceiling Fan(s), Ceiling Smooth, Soaking Tub, Walk-In Closet(s), Laminate Counters, Pantry
- Flooring: Carpet, Laminate
- Basement: None
- Attic: Storage
- Has fireplace: No
- Fireplace features: None
Interior area
- Total interior livable area: 1,432 sqft
Property
Parking
- Total spaces: 1
- Parking features: Attached, Concrete
- Attached garage spaces: 1
- Has uncovered spaces: Yes
Features
- Levels: Two
- Stories: 2
- Patio & porch: Patio
- Fencing: Fenced
Lot
- Dimensions: 50 x 84 x 50 x 82
- Features: 1/2 Acre or Less
- Topography: Level
Details
- Parcel number: 418114448766
Construction
Type & style
- Home type: SingleFamily
- Architectural style: Traditional
- Property subtype: Single Family Residence, Residential
Materials
- Vinyl Siding
- Foundation: Slab
- Roof: Composition
Condition
- Year built: 2019
Utilities & green energy
- Sewer: Public Sewer
- Water: Public
- Utilities for property: Cable Available
Community & HOA
Community
- Features: Common Areas
- Security: Smoke Detector(s)
- Subdivision: Millstone
HOA
- Has HOA: Yes
- Services included: Common Area Ins., Restrictive Covenants
Location
- Region: Pickens
Financial & listing details
- Price per square foot: $150/sqft
- Tax assessed value: $225,800
- Annual tax amount: $967
- Date on market: 8/27/2026
Estimated market value
$214,300
$204,000 - $225,000
$1,717/mo
Price history
| Date | Event | Price |
|---|---|---|
| 10/11/2026 | Price change | $214,8000%$150/sqft |
Source:  Greater Greenville AOR #1602084 Report a problem Greater Greenville AOR #1602084 Report a problem | ||
| 10/9/2026 | Price change | $214,900-2.3%$150/sqft |
Source: Greater Greenville AOR #1602084 Report a problem | ||
| 9/20/2026 | Price change | $219,900-0.5%$154/sqft |
Source: Greater Greenville AOR #1602084 Report a problem | ||
| 9/19/2026 | Price change | $220,900-0.9%$154/sqft |
Source: Greater Greenville AOR #1602084 Report a problem | ||
| 9/17/2026 | Price change | $222,900-0.4%$156/sqft |
Source: Greater Greenville AOR #1602084 Report a problem | ||
| 9/16/2026 | Price change | $223,900-0.4%$156/sqft |
Source: Greater Greenville AOR #1602084 Report a problem | ||
| 8/27/2026 | Listed for sale | $224,9000%$157/sqft |
Source: Greater Greenville AOR #1602084 Report a problem | ||
| 8/16/2024 | Listing removed | $224,999$157/sqft |
Source:  SAR as distributed by MLS GRID #312459 Report a problem SAR as distributed by MLS GRID #312459 Report a problem | ||
| 7/25/2024 | Price change | $224,999-2.2%$157/sqft |
Source: Greater Greenville AOR #1529592 Report a problem | ||
| 7/15/2024 | Price change | $230,000-2.1%$161/sqft |
Source: Greater Greenville AOR #1529592 Report a problem | ||
| 6/24/2024 | Price change | $235,000-2.1%$164/sqft |
Source: Greater Greenville AOR #1529592 Report a problem | ||
| 6/21/2024 | Price change | $240,000-2%$168/sqft |
Source: Greater Greenville AOR #1529592 Report a problem | ||
| 6/15/2024 | Listed for sale | $245,000+71.3%$171/sqft |
Source: Greater Greenville AOR #1529592 Report a problem | ||
| 3/23/2020 | Sold | $142,990+0.1%$100/sqft |
Source: Greater Greenville AOR #1393818 Report a problem | ||
| 2/7/2020 | Price change | $142,840-0.1%$100/sqft |
Source: WJH LLC #262050 Report a problem | ||
| 2/5/2020 | Price change | $142,990+0.1%$100/sqft |
Source: Wade Jurney Homes Report a problem | ||
| 1/4/2020 | Price change | $142,840+1.3%$100/sqft |
Source: Wade Jurney Homes Report a problem | ||
| 10/18/2019 | Price change | $140,990-1.4%$98/sqft |
Source: Wade Jurney Homes Report a problem | ||
| 6/3/2019 | Listed for sale | $142,990$100/sqft |
Source: WJH LLC #262050 Report a problem | ||
Public tax history
| Year | Property taxes | Tax assessment |
|---|---|---|
| 2025 | $967 +60.7% | $6,580 +15% |
| 2024 | $601 -18.3% | $5,720 |
| 2023 | $736 -3.4% | $5,720 |
| 2022 | $763 -66.5% | $5,720 -33.3% |
| 2021 | $2,277 +571.8% | $8,570 +580.2% |
| 2020 | $339 | $1,260 |
| 2019 | $339 -3% | $1,260 |
| 2018 | $349 +467.3% | $1,260 |
| 2017 | $62 | $1,260 +1160% |
| 2015 | $62 | $100 |
Find assessor info on the county website
Monthly payment
Est. payment
Payment breakdown
Explore the cost of this home by adjusting the details. Changes won't be saved.Climate risks
Neighborhood: 29671
Nearby schools
Schools provided by the listing agent
- Elementary: Hagood
- Middle: Pickens
- High: Pickens
Source: Greater Greenville AOR. This data may not be complete. We recommend contacting the local school district to confirm school assignments for this home.
Similar homes
- $255,0003 bd2 ba1.4k sqft126 Colonial Walk, Pickens, SC 29671For Sale
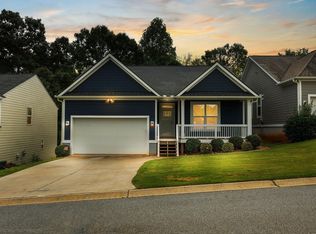 MLS ID #1605522, Tabatha Zimeri, Keller Williams Grv Upst. Greater Greenville AOR
 - $219,0003 bd2 ba1.5k sqft4631 Moorefield Memorial Hwy, Pickens, SC 29671New Construction
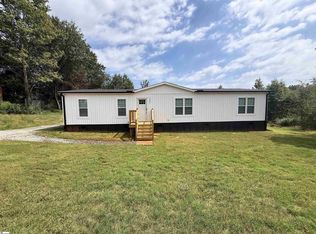 MLS ID #1599931, Scott Zannini, Foothills Property Group, LLC. Greater Greenville AOR
 - $233,0003 bd2 ba1.2k sqft124 Nottingham Ln, Easley, SC 29640For Sale
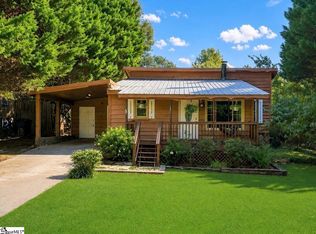 MLS ID #1603869, Heather Winters, Coldwell Banker Caine Real Est. Greater Greenville AOR
 - $289,9003 bd2 ba1.5k sqft713 Jameson Rd, Easley, SC 29640For Sale
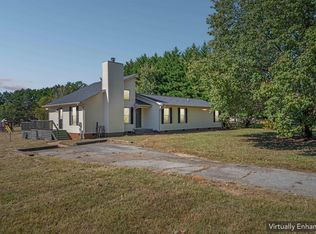 MLS ID #1607375, Philip Farmer, Real Broker Gvl, LLC. Greater Greenville AOR
 - $315,0003 bd2 ba1.3k sqft21 Blue Mountain Dr, Greenville, SC 29617For Sale
 MLS ID #26028993, Sarah Young. CTMLS
