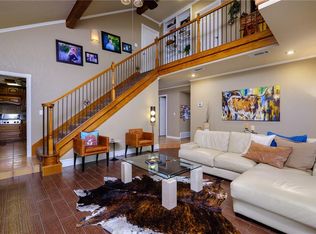
Welcome to this AMAZING FAMILY 4-bedroom, 2.5-bathroom pipe fenced horse property nestled on a little over 5 acres in Decatur, Texas. This exquisite property offers a perfect blend of beauty & tranquility with its gated entrance & extensive amenities. Spacious kitchen with ample storage, a large island featuring an electric range. Built-in refrigerator, trash compactor, & stainless steel appliances. A cozy wood-burning brick fireplace in the living area perfect for cozy fall evenings. There is an additional upstairs room ideal for family gathering, an office, or media room. Three-car garage, property boasts lots of mature trees, pipe-fenced perimeter with a loafing shed for livestock. This property is perfect for those seeking a peaceful retreat with modern conveniences and ample space for outdoor activities. Schedule your showing today and see what peaceful country living looks like! Don't miss this piece of Texas paradise.
Sold
Price Unknown
129 County Road 4377, Decatur, TX 76234
4beds
2,698sqft
Single Family Residence
Built in 1996
5.34 Acres Lot
$588,400 Zestimate®
$--/sqft
$3,051 Estimated rent
Home value
$588,400
$512,000 - $671,000
$3,051/mo
Zestimate® history
Owner options
List your home for rent
$3,051/mo
Rent Zestimate®
Find your next renter with Zillow Rental Manager. Plus, with online applications, you can quickly screen prospective tenants – for free.
$3,051/mo
Rent Zestimate®
Refinance and save
Refinancing to a lower rate could help reduce your monthly payments and save thousands over the life of the loan.
Explore your selling options
Work with a Zillow partner agent
Leverage their expertise and Zillow's premium Showcase listings to get your home seen by more buyers.
Get startedList with your own agent
Get your home in front of millions of buyers by listing it on Zillow.
Learn how to do itSell it yourself
Take full control of how buyers see your home on Zillow by listing For Sale by Owner (FSBO).
List your homeWhat's special
Cozy wood-burning brick fireplacePipe fenced horse propertyGated entranceAdditional upstairs roomSpacious kitchenMature treesLarge island
Zillow last checked:
Listing updated:
Listed by:
Tomie Fox 0634368,
Tomie Fox Real Estate Group 940-210-8088,
Lana Hamblin 0784016 940-255-4460,
Tomie Fox Real Estate Group
Bought with:
Julie Wells
Real Broker, LLC
Source: NTREIS,MLS#: 20846259
Facts & features
Interior
Bedrooms & bathrooms
- Bedrooms: 4
- Bathrooms: 3
- Full bathrooms: 2
- 1/2 bathrooms: 1
Primary bedroom
- Features: Closet Cabinetry, Ceiling Fan(s), Dual Sinks, Double Vanity, En Suite Bathroom, Garden Tub/Roman Tub, Separate Shower, Walk-In Closet(s)
- Level: First
- Dimensions: 17 x 14
Bedroom
- Features: Ceiling Fan(s), Walk-In Closet(s)
- Level: First
- Dimensions: 12 x 10
Bedroom
- Features: Ceiling Fan(s), Walk-In Closet(s)
- Level: First
- Dimensions: 11 x 12
Bedroom
- Features: Ceiling Fan(s)
- Level: First
- Dimensions: 11 x 12
Primary bathroom
- Features: Built-in Features, Closet Cabinetry, Dual Sinks, Double Vanity, En Suite Bathroom, Garden Tub/Roman Tub, Solid Surface Counters, Separate Shower
- Level: First
- Dimensions: 13 x 13
Bonus room
- Features: Built-in Features, Ceiling Fan(s)
- Level: Second
- Dimensions: 16 x 26
Dining room
- Level: First
- Dimensions: 11 x 15
Other
- Features: Built-in Features, Dual Sinks, Solid Surface Counters
- Level: First
- Dimensions: 12 x 5
Kitchen
- Features: Breakfast Bar, Built-in Features, Ceiling Fan(s), Eat-in Kitchen, Granite Counters, Kitchen Island, Pantry, Tile Counters
- Level: First
- Dimensions: 10 x 15
Laundry
- Features: Built-in Features, Utility Sink
- Level: First
- Dimensions: 9 x 5
Living room
- Features: Built-in Features, Ceiling Fan(s), Fireplace
- Level: First
- Dimensions: 20 x 16
Heating
- Central, Electric
Cooling
- Central Air, Ceiling Fan(s), Electric
Appliances
- Included: Built-In Refrigerator, Dishwasher, Electric Oven, Electric Range, Disposal, Microwave, Trash Compactor
Features
- Built-in Features, Chandelier, Decorative/Designer Lighting Fixtures, Double Vanity, Eat-in Kitchen, Granite Counters, Kitchen Island, Open Floorplan, Pantry, Tile Counters, Natural Woodwork, Walk-In Closet(s)
- Flooring: Carpet, Ceramic Tile, Laminate, Luxury Vinyl Plank, Tile
- Has basement: No
- Number of fireplaces: 1
- Fireplace features: Den, Family Room, Glass Doors, Living Room, Masonry, Wood Burning
Interior area
- Total interior livable area: 2,698 sqft
Property
Parking
- Total spaces: 3
- Parking features: Circular Driveway, Door-Multi, Driveway, Garage, Garage Door Opener, Gravel, Gated, Garage Faces Side
- Attached garage spaces: 3
- Has uncovered spaces: Yes
Features
- Levels: Two
- Stories: 2
- Patio & porch: Covered
- Exterior features: Rain Gutters
- Pool features: None
- Fencing: Cross Fenced,Fenced,Front Yard,Gate,Metal,Pipe,Split Rail
Lot
- Size: 5.34 Acres
- Features: Acreage, Agricultural, Back Yard, Cleared, Lawn, Pasture, Many Trees
- Residential vegetation: Grassed, Wooded
Details
- Additional structures: Barn(s), Stable(s)
- Parcel number: R3310000701
Construction
Type & style
- Home type: SingleFamily
- Architectural style: Traditional,Detached
- Property subtype: Single Family Residence
Materials
- Brick
- Foundation: Slab
- Roof: Composition
Condition
- Year built: 1996
Utilities & green energy
- Sewer: Septic Tank
- Water: Well
- Utilities for property: Electricity Available, Septic Available, Water Available
Community & HOA
Community
- Subdivision: Walnut Creek Ranchettes
HOA
- Has HOA: No
Location
- Region: Decatur
Financial & listing details
- Tax assessed value: $614,065
- Annual tax amount: $5,782
- Date on market: 2/18/2025
- Cumulative days on market: 42 days
- Listing terms: Cash,Conventional,FHA,VA Loan
- Electric utility on property: Yes
- Road surface type: Gravel
Price history
| Date | Event | Price |
|---|---|---|
| 5/16/2025 | Sold | -- |
Source: NTREIS #20846259 Report a problem | ||
| 4/9/2025 | Pending sale | $629,000$233/sqft |
Source: NTREIS #20846259 Report a problem | ||
| 4/2/2025 | Contingent | $629,000$233/sqft |
Source: NTREIS #20846259 Report a problem | ||
| 3/11/2025 | Price change | $629,000-3.2%$233/sqft |
Source: NTREIS #20846259 Report a problem | ||
| 2/27/2025 | Price change | $650,000-1.4%$241/sqft |
Source: NTREIS #20846259 Report a problem | ||
| 2/18/2025 | Listed for sale | $659,000+1.4%$244/sqft |
Source: NTREIS #20846259 Report a problem | ||
| 1/17/2025 | Listing removed | $650,000$241/sqft |
Source: NTREIS #20695887 Report a problem | ||
| 12/20/2024 | Contingent | $650,000$241/sqft |
Source: NTREIS #20695887 Report a problem | ||
| 9/30/2024 | Listed for sale | $650,000$241/sqft |
Source: NTREIS #20695887 Report a problem | ||
| 9/21/2024 | Listing removed | $650,000$241/sqft |
Source: NTREIS #20695887 Report a problem | ||
| 9/16/2024 | Price change | $650,000-2.3%$241/sqft |
Source: NTREIS #20695887 Report a problem | ||
| 9/13/2024 | Price change | $665,000-0.6%$246/sqft |
Source: NTREIS #20695887 Report a problem | ||
| 9/3/2024 | Price change | $669,000-0.1%$248/sqft |
Source: NTREIS #20695887 Report a problem | ||
| 8/26/2024 | Price change | $670,000-1.5%$248/sqft |
Source: NTREIS #20695887 Report a problem | ||
| 8/7/2024 | Listed for sale | $680,000$252/sqft |
Source: NTREIS #20695887 Report a problem | ||
Public tax history
| Year | Property taxes | Tax assessment |
|---|---|---|
| 2025 | $3,917 -29.7% | $614,065 -0.7% |
| 2024 | $5,573 +7.2% | $618,158 -5.3% |
| 2023 | $5,197 | $652,513 +10.6% |
| 2022 | -- | $589,745 +23.1% |
| 2021 | $4,337 +0.3% | $479,020 +9.4% |
| 2020 | $4,322 +0.4% | $437,730 +1.2% |
| 2019 | $4,307 +0.2% | $432,390 +8.2% |
| 2018 | $4,298 +0.5% | $399,500 +10.8% |
| 2017 | $4,278 | $360,580 +6.5% |
| 2016 | -- | $338,480 +9.8% |
| 2015 | -- | $308,340 +3.5% |
| 2014 | -- | $297,940 +17.3% |
| 2013 | -- | $254,020 +10.8% |
| 2012 | -- | $229,340 -1% |
| 2011 | -- | $231,690 -3% |
| 2010 | -- | $238,760 |
| 2009 | -- | $238,760 |
| 2008 | -- | $238,760 |
| 2007 | -- | $238,760 +9.2% |
| 2006 | -- | $218,680 +0.5% |
| 2005 | -- | $217,680 |
Find assessor info on the county website
Neighborhood: 76234
Nearby homes
- $218,500-- bd-- ba1.2k sqft138 County Road 4377, Decatur, TX 76234Off Market
- $798,7003 bd3 ba2.8k sqft121 County Road 4377, Jeffersontown, TX 76234Off Market
- $880,500-- bd2 ba2.7k sqft113 County Road 4377, Decatur, TX 76234Off Market
- $117,720-- bd-- ba180 sqftCounty Road 4358, Decatur, TX 76234Off Market
- $72,470-- bd-- ba-- sqftCounty Road 4358, Decatur, TX 76234Off Market
- $398,400-- bd2 ba1.6k sqft118 County Road 4377, Decatur, TX 76234Off Market
- $694,6004 bd4 ba3.7k sqft146 County Road 4479, Decatur, TX 76234Off Market
- $536,200-- bd-- ba2.2k sqftCounty Road 4371, Decatur, TX 76234Off Market
Nearby schools
GreatSchools rating
- 6/10Boyd Elementary SchoolGrades: PK-4Distance: 3.3 mi
- 4/10Boyd Middle SchoolGrades: 7-8Distance: 3.4 mi
- 7/10Boyd High SchoolGrades: 9-12Distance: 3.5 mi
Schools provided by the listing agent
- Elementary: Boyd
- Middle: Boyd
- High: Boyd
- District: Boyd ISD
Source: NTREIS. This data may not be complete. We recommend contacting the local school district to confirm school assignments for this home.
Get a cash offer in 3 minutes
Find out how much your home could sell for in as little as 3 minutes with a no-obligation cash offer.
Estimated market value
$588,400
Get a cash offer in 3 minutes
Find out how much your home could sell for in as little as 3 minutes with a no-obligation cash offer.
Estimated market value
$588,400
- Texas
- Wise County
- Decatur
- 76234
- 129 County Road 4377
