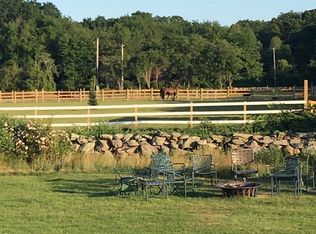
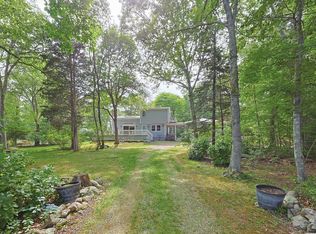
Welcome to 129 Cross Road in the desirable Acoaxet area of Westport, a charming former Acoaxet schoolhouse filled with coastal character and timeless appeal. This 4-bedroom, 2-bath home is currently enjoyed as a year-round residence but is equally well suited as a vacation or seasonal retreat.The flexible floor plan includes a first-floor primary bedroom that can also serve as a guest room, home office, or additional living space to fit your needs. Surrounded by classic New England stone walls and situated on approximately a half-acre, the property offers a manageable yard, giving you more time to enjoy the nearby beaches and waterfront lifestyle.The home has been well maintained over the years and features a full poured concrete foundation beneath the entire house, an updated electrical panel, newer roof and windows, an updated kitchen and second-floor bath, and air conditioning on the first floor. The front porch is in need of updating, offering an opportunity to add your own finishing touches.Additional amenities include a one-car garage and a storage shed, ideal for beach gear, bicycles, and outdoor equipment.Ideally located near the Acoaxet Club, Elephant Rock, Westport Harbor, and the area's beautiful beaches, this property offers a wonderful opportunity to enjoy one of Westport's most sought-after coastal neighborhoods.Title V has failed and will be the buyer's responsibility.
For sale
$1,250,000
129 Cross Rd, Westport, MA 02790
4beds
1,696sqft
Single Family Residence
Built in 1942
0.5 Acres Lot
$1,212,200 Zestimate®
$737/sqft
$-- HOA
What's special
Manageable yardFront porchOne-car garageUpdated kitchenNewer roof and windowsFlexible floor plan
- 120 days
- 808
- 20
Zillow last checked:
Listing updated:
Listed by:
Nicole Plante 508-265-3795,
Even Keel Realty, Inc. 508-636-0099
Source: MLS PIN,MLS#: 73521379
Facts & features
Interior
Bedrooms & bathrooms
- Bedrooms: 4
- Bathrooms: 2
- Full bathrooms: 2
- Main level bedrooms: 1
Primary bedroom
- Features: Bathroom - Full, Walk-In Closet(s), Balcony / Deck, Exterior Access
- Level: Main,First
- Area: 224
- Dimensions: 16 x 14
Bedroom 2
- Features: Flooring - Hardwood
- Level: Second
- Area: 200
- Dimensions: 20 x 10
Bedroom 3
- Features: Closet, Flooring - Hardwood
- Level: Second
- Area: 110
- Dimensions: 11 x 10
Bedroom 4
- Features: Closet, Flooring - Hardwood
- Level: Second
- Area: 88
- Dimensions: 11 x 8
Primary bathroom
- Features: No
Bathroom 1
- Level: First
- Area: 48
- Dimensions: 8 x 6
Bathroom 2
- Level: Second
- Area: 54
- Dimensions: 6 x 9
Dining room
- Features: Flooring - Hardwood, Slider
- Level: Main,First
- Area: 130
- Dimensions: 13 x 10
Kitchen
- Features: Flooring - Hardwood, Countertops - Upgraded
- Level: Main,First
- Area: 130
- Dimensions: 13 x 10
Living room
- Features: Flooring - Wall to Wall Carpet, Window(s) - Picture, Exterior Access
- Level: First
- Area: 304
- Dimensions: 19 x 16
Heating
- Baseboard, Oil
Cooling
- Heat Pump
Appliances
- Included: Water Heater, Range, Dishwasher, Refrigerator
- Laundry: First Floor
Features
- Mud Room
- Flooring: Vinyl, Carpet, Hardwood
- Windows: Screens
- Basement: Full,Walk-Out Access,Interior Entry,Sump Pump,Concrete
- Number of fireplaces: 1
- Fireplace features: Living Room
Interior area
- Total structure area: 1,696
- Total interior livable area: 1,696 sqft
- Finished area above ground: 1,696
Video & virtual tour
Property
Parking
- Total spaces: 4
- Parking features: Detached, Storage, Workshop in Garage, Garage Faces Side, Off Street, Driveway, Paved
- Garage spaces: 1
- Uncovered spaces: 3
Accessibility
- Accessibility features: No
Features
- Patio & porch: Deck - Wood, Covered
- Exterior features: Deck - Wood, Covered Patio/Deck, Rain Gutters, Storage, Screens, Stone Wall, Other
- Waterfront features: Ocean, 1/2 to 1 Mile To Beach, Beach Ownership(Public)
- Frontage length: 146.00
Lot
- Size: 0.5 Acres
- Features: Cleared, Level, Other
Details
- Parcel number: M:87 L:31,3001848
- Zoning: R1
Construction
Type & style
- Home type: SingleFamily
- Architectural style: Colonial,Antique
- Property subtype: Single Family Residence
Materials
- Frame
- Foundation: Concrete Perimeter, Block
- Roof: Shingle
Condition
- Year built: 1942
Utilities & green energy
- Electric: Circuit Breakers, 100 Amp Service
- Sewer: Private Sewer
- Water: Private
- Utilities for property: for Gas Range
Community & HOA
Community
- Features: Walk/Jog Trails, Conservation Area, House of Worship, Other
HOA
- Has HOA: No
Location
- Region: Westport
Financial & listing details
- Price per square foot: $737/sqft
- Tax assessed value: $857,600
- Annual tax amount: $6,243
- Date on market: 5/19/2026
- Road surface type: Paved
Estimated market value
$1,212,200
$1.15M - $1.27M
$3,249/mo
Price history
| Date | Event | Price |
|---|---|---|
| 5/19/2026 | Listed for sale | $1,250,000$737/sqft |
Source: MLS PIN #73521379 Report a problem | ||
Public tax history
| Year | Property taxes | Tax assessment |
|---|---|---|
| 2025 | $5,515 +7.2% | $740,300 +11.2% |
| 2024 | $5,146 -0.5% | $665,700 +5% |
| 2023 | $5,172 +3.2% | $633,800 +7.2% |
| 2022 | $5,014 +14.3% | $591,300 +16.1% |
| 2021 | $4,388 +4.9% | $509,100 +2.6% |
| 2020 | $4,182 +10% | $496,100 +7.9% |
| 2019 | $3,801 +3.4% | $459,600 +2.1% |
| 2018 | $3,677 +2% | $450,100 -0.5% |
| 2017 | $3,604 +1.7% | $452,200 +1% |
| 2016 | $3,543 +0.5% | $447,900 +0.7% |
| 2015 | $3,526 +2.1% | $444,700 -0.8% |
| 2014 | $3,452 +2.6% | $448,300 -1.6% |
| 2013 | $3,366 +6.3% | $455,500 +1.4% |
| 2012 | $3,167 +4.2% | $449,200 -0.8% |
| 2011 | $3,039 +0.5% | $452,900 -6.1% |
| 2010 | $3,024 +6.1% | $482,300 -6.2% |
| 2009 | $2,850 +9% | $514,400 +9.4% |
| 2008 | $2,615 +4.1% | $470,400 -1.6% |
| 2007 | $2,511 -34.8% | $478,200 -33.9% |
| 2006 | $3,854 +5% | $723,100 +21% |
| 2005 | $3,670 -12.3% | $597,800 +15.3% |
| 2004 | $4,183 -2.4% | $518,400 -0.3% |
| 2003 | $4,288 +128.1% | $519,700 +182% |
| 2001 | $1,880 +6.6% | $184,300 +5.8% |
| 1998 | $1,763 | $174,200 |
Find assessor info on the county website
Monthly payment
Est. payment
Payment breakdown
Explore the cost of this home by adjusting the details. Changes won't be saved.Climate risks
Neighborhood: 02790
Similar homes
- $1,850,0003 bd2 ba1.7k sqft1380-1380H Drift Rd, Westport, MA 02790For Sale
 MLS ID #73575804, Gerri Schiffman, Residential Properties Ltd.. MLS PIN
 - $825,0003 bd2 ba1.3k sqft1775 Drift Rd, Westport, MA 02790For Sale
 MLS ID #73540304, Nicole Plante, Even Keel Realty, Inc.. MLS PIN
 - $749,0003 bd2 ba2.2k sqft222 Blossom Rd, Westport, MA 02790For Sale
 MLS ID #73576350, Bailey Holland, T L Holland Agency. MLS PIN
 - $1,149,0004 bd2 ba1.9k sqft37 Amy Hart Path, Little Compton, RI 02837For Sale

 MLS ID #1421875, Tammy Bass, SERHANT.. StateWide MLS RI
 - $749,9003 bd2 ba1.9k sqft255-251 John Dyer Rd, Little Compton, RI 02837For SaleMLS ID #1421770, Mark Mello, Coldwell Banker Realty. StateWide MLS RI
- $985,0003 bd2 ba1.7k sqft35 Wild Cherry Dr, Little Compton, RI 02837For SaleMLS ID #1410148, Renee WELCHMAN, Compass. StateWide MLS RI
- $780,0003 bd2 ba1.9k sqft340 Old Mill Ln, Portsmouth, RI 02871For SaleMLS ID #1422588, Newport Living Group, Lila Delman Compass. StateWide MLS RI
- $1,395,0003 bd2 ba1.5k sqft94 Ruggles Ave, Newport, RI 02840For SaleMLS ID #1419622, Kate Rooney, Gustave White Sotheby's Realty. StateWide MLS RI
- $799,0003 bd2 ba2.1k sqft10 Johnnycake Ln, Portsmouth, RI 02871For SaleMLS ID #1423345, MaryBeth Frye, Mott & Chace Sotheby's Intl.. StateWide MLS RI
- $1,200,0004 bd2 ba1.3k sqft31 Slocum St, Newport, RI 02840For SaleMLS ID #1421584, Grace Cimo McCluskey, Gustave White Sotheby's Realty. StateWide MLS RI
- $1,150,0003 bd3 ba1.9k sqft126 2nd St, Newport, RI 02840For SaleMLS ID #1421664, The Hadfield Group, Hogan Associates Christie's. StateWide MLS RI
- $1,395,0004 bd3 ba2.4k sqft46 Channing Rd, Narragansett, RI 02882For SaleMLS ID #1412659, Anita LANGER, Residential Properties Ltd.. StateWide MLS RI
- $679,9004 bd2 ba1.9k sqft185 Kearns Ave, Tiverton, RI 02878For SaleMLS ID #1422914, Denise Pare, Keller Williams South Watuppa. StateWide MLS RI
- $649,9003 bd2 ba1.2k sqft520 Middle Hwy, Barrington, RI 02806For SaleMLS ID #1423157, Tyler Cote, Cote Partners Realty LLC. StateWide MLS RI
