Welcome to this beautifully updated, turnkey ranch-style home nestled on nearly 4 private acres, surrounded by mature trees that provide peace, privacy, and a picturesque setting. Step inside to discover a bright, modern interior featuring a stunning kitchen with granite countertops, stainless steel appliances, and stylish finishes that make both everyday living and entertaining a pleasure. The inviting living room offers a cozy wood-burning fireplace, perfect for relaxing on cool Maine evenings.
This home has seen numerous major updates, giving you peace of mind for years to come. Improvements include a new roof, new septic system, new flooring throughout, and a completely renovated kitchen and bathroom. With modern updates already completed, all that's left to do is move in and enjoy.
Conveniently located just 15 minutes from both Caribou and Presque Isle, you'll appreciate the perfect balance of rural privacy and easy access to shopping, dining, schools, healthcare, and other amenities. If you're looking for a move-in-ready home with modern finishes, plenty of space, and a private country setting, this property is one you won't want to miss!
Active
Price cut: $7.9K (9/8)
$212,000
129 Currier Road, Fort Fairfield, ME 04742
2beds
936sqft
Single Family Residence
Built in 1970
3.75 Acres Lot
$-- Zestimate®
$226/sqft
$-- HOA
What's special
Cozy wood-burning fireplaceStylish finishesNew roofPrivate country settingNew flooring throughoutStainless steel appliancesSurrounded by mature trees
- 95 days
- 472
- 27
Zillow last checked:
Listing updated:
Listed by:
NextHome Discover
Source: Maine Listings,MLS#: 1670336
Facts & features
Interior
Bedrooms & bathrooms
- Bedrooms: 2
- Bathrooms: 1
- Full bathrooms: 1
Bedroom 1
- Level: First
Bedroom 2
- Level: First
Dining room
- Level: First
Kitchen
- Level: First
Living room
- Level: First
Heating
- Baseboard, Hot Water
Cooling
- None
Appliances
- Included: Dishwasher, Dryer, Microwave, Electric Range, Refrigerator, Washer
Features
- Bathtub, Shower
- Flooring: Vinyl
- Basement: Bulkhead,Interior Entry,Walk-Out Access,Full,Unfinished
- Number of fireplaces: 1
Interior area
- Total structure area: 936
- Total interior livable area: 936 sqft
- Finished area above ground: 936
- Finished area below ground: 0
Property
Parking
- Parking features: Gravel, 1 - 4 Spaces
Features
- Patio & porch: Deck
- Has view: Yes
- View description: Fields, Trees/Woods
- Body of water: Everett Brook
- Frontage length: Waterfrontage: 720,Waterfrontage Owned: 720
Lot
- Size: 3.75 Acres
- Features: Near Town, Rural, Rolling Slope
Details
- Parcel number: FTFFM08L034B
- Zoning: Residential / Rural
- Other equipment: Internet Access Available
Construction
Type & style
- Home type: SingleFamily
- Architectural style: Ranch
- Property subtype: Single Family Residence
Materials
- Wood Frame, Vinyl Siding
- Foundation: Poured Concrete
- Roof: Shingle
Condition
- Year built: 1970
Utilities & green energy
- Electric: Circuit Breakers
- Sewer: Septic Design Available, Septic Tank
- Water: Private, Well
Community & HOA
Location
- Region: Fort Fairfield
Financial & listing details
- Price per square foot: $226/sqft
- Tax assessed value: $70,190
- Annual tax amount: $1,689
- Date on market: 7/5/2026
- Road surface type: Paved
Estimated market value
Not available
Estimated sales range
Not available
$1,445/mo
Price history
| Date | Event | Price |
|---|---|---|
| 9/8/2026 | Price change | $212,000-3.6%$226/sqft |
Source:  Maine Listings #1670336 Report a problem Maine Listings #1670336 Report a problem | ||
| 7/26/2026 | Price change | $219,900-2.3%$235/sqft |
Source: Maine Listings #1670336 Report a problem | ||
| 7/5/2026 | Listed for sale | $225,000+9.2%$240/sqft |
Source: Maine Listings #1670336 Report a problem | ||
| 1/14/2026 | Sold | $206,000+3.5%$220/sqft |
Source: Maine Listings #1645691 Report a problem | ||
| 12/8/2025 | Pending sale | $199,000$213/sqft |
Source: Maine Listings #1645691 Report a problem | ||
| 12/5/2025 | Listed for sale | $199,000$213/sqft |
Source: Maine Listings #1645691 Report a problem | ||
Public tax history
| Year | Property taxes | Tax assessment |
|---|---|---|
| 2024 | $1,860 | $70,190 |
| 2023 | $1,860 | $70,190 |
| 2022 | $1,860 +35.9% | $70,190 |
| 2021 | $1,369 -4.9% | $70,190 |
| 2020 | $1,439 -11.1% | $70,190 +8.5% |
| 2019 | $1,619 +1.3% | $64,700 |
| 2018 | $1,598 -3.9% | $64,700 |
| 2017 | $1,663 +4.9% | $64,700 |
| 2016 | $1,585 | $64,700 |
| 2015 | $1,585 +3.1% | $64,700 |
| 2014 | $1,537 +3.3% | $64,700 |
| 2013 | $1,488 | $64,700 |
| 2012 | $1,488 +5.8% | $64,700 |
| 2011 | $1,407 +25.2% | $64,700 +25.1% |
| 2009 | $1,124 | $51,700 |
Find assessor info on the county website
Monthly payment
Est. payment
Payment breakdown
Explore the cost of this home by adjusting the details. Changes won't be saved.Climate risks
Neighborhood: 04742
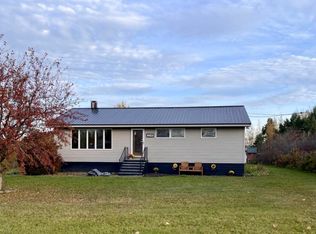
Similar homes
- $229,9003 bd2 ba1.3k sqft69 Elm Street, Fort Fairfield, ME 04742Active
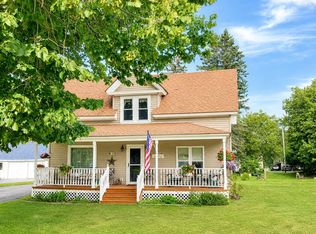
 MLS ID #1657633, Fields Realty LLC. Maine Listings
 - $214,9003 bd2 ba1.2k sqft1200 Presque Isle Road, Caribou, ME 04736Active
 MLS ID #1678016, Bernard-Coury Realty. Maine Listings
 - $205,0005 bd3 ba1.3k sqft3476 W Chapman Road, Chapman, ME 04757Active
 MLS ID #1668074, Big Bear Real Estate Company. Maine Listings
 - $214,0003 bd2 ba1k sqft14 Howard Street, Mexico, ME 04257Active
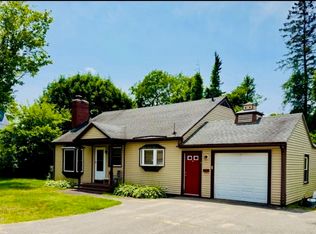 MLS ID #1670780, Integrity Homes Real Estate Group, PC. Maine Listings
 - $195,0003 bd1 ba1.1k sqft63 Lakeshore Drive, Presque Isle, ME 04769ActiveMLS ID #1665073, Big Bear Real Estate Company. Maine Listings
- $225,0003 bd1 ba988 sqft427 Sweden Street, Caribou, ME 04736ActiveMLS ID #1671540, Progressive Realty. Maine Listings
- $232,9003 bd1 ba1.1k sqft79 State Park Road, Presque Isle, ME 04769ActiveMLS ID #1680212, Your Home Sold Guaranteed Realty. Maine Listings
- $159,0004 bd1 ba572 sqft9 Center Road, Easton, ME 04740ActiveMLS ID #1675414, Big Bear Real Estate Company. Maine Listings
- $239,9003 bd1 ba1.3k sqft5 Sherwin Street, Presque Isle, ME 04769ActiveMLS ID #1680337, NextHome Discover. Maine Listings
- $179,9003 bd1 ba1.2k sqft147 Washburn Street, Caribou, ME 04736ActiveMLS ID #1669770, Up North Realty. Maine Listings
- $249,0002 bd1 ba988 sqft115 Washburn Street, Caribou, ME 04736ActiveMLS ID #1675044, Dobbs Realty. Maine Listings
- $204,9003 bd1 ba1.2k sqft8 Lincoln Street, Presque Isle, ME 04769ActiveMLS ID #1652840, RE/MAX County. Maine Listings
- $289,9003 bd1 ba960 sqft570 Houlton Road, Westfield, ME 04787ActiveMLS ID #1679560, Fields Realty LLC. Maine Listings
- $275,0004 bd2 ba1.2k sqft265 Washburn Street, Caribou, ME 04736ActiveMLS ID #1678788, Progressive Realty. Maine Listings
- $249,9003 bd2 ba1.3k sqft117 Cedar Street, Presque Isle, ME 04769ActiveMLS ID #1675769, NextHome Discover. Maine Listings
- $169,9002 bd1 ba830 sqft3095 W Chapman Road, Mapleton, ME 04757ActiveMLS ID #1682012, NextHome Discover. Maine Listings
- $258,0003 bd2 ba1.3k sqft27 Dudley Street, Presque Isle, ME 04769ActiveMLS ID #1681479, RE/MAX County. Maine Listings
- $260,0004 bd2 ba1.2k sqft1710 Van Buren Road, Connor Twp, ME 04736ActiveMLS ID #1628600, Progressive Realty. Maine Listings
- $169,9002 bd2 ba1.1k sqft30 Washington Street, Caribou, ME 04736ActiveMLS ID #1657385, NextHome Discover. Maine Listings
- $259,0002 bd1 ba906 sqft107 Echo Lake Road, Presque Isle, ME 04769ActiveMLS ID #1665521, RE/MAX County. Maine Listings
