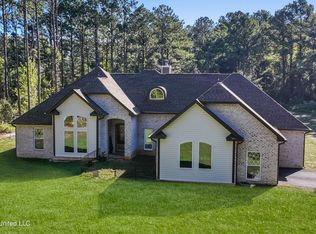
Beautiful newer brick home featuring 3 bedrooms, 2 bathrooms, and 2,327 square feet on 0.48 acres. Built in 2023, this home offers formal dining room, custom cabinets, granite countertops, stainless steel appliances, pantry, a large kitchen island, and a wood-burning fireplace. The spacious primary suite includes a walk-in closet, walk-in shower, jetted tub, bidet, and trey ceiling. Additional features include back porch, rain gutters, and a double concrete pad ready for a future carport. Conveniently located near Hwy. 63 for an easy commute to downtown Lucedale or the Mississippi Gulf Coast.
Active
$349,900
129 Debert Adams Rd, Lucedale, MS 39452
3beds
2,327sqft
Residential, Single Family Residence
Built in 2023
0.48 Acres Lot
$346,200 Zestimate®
$150/sqft
$-- HOA
What's special
Back porchSpacious primary suiteLarge kitchen islandCustom cabinetsFormal dining roomWood-burning fireplaceTrey ceiling
- 92 days
- 515
- 42
Zillow last checked:
Listing updated:
Listed by:
Janie L Grice 601-508-5322,
Better Homes & Gardens RE Trad 228-285-7335
Source: MLS United,MLS#: 4157152
Facts & features
Interior
Bedrooms & bathrooms
- Bedrooms: 3
- Bathrooms: 2
- Full bathrooms: 2
Heating
- Central
Cooling
- Central Air
Appliances
- Included: Dishwasher, Refrigerator, Tankless Water Heater
Features
- Ceiling Fan(s), Double Vanity, Eat-in Kitchen, Granite Counters, High Ceilings, High Speed Internet, Kitchen Island, Open Floorplan, Pantry, Soaking Tub, Storage, Tray Ceiling(s), Walk-In Closet(s), See Remarks, Bidet
- Flooring: Vinyl, Carpet, Ceramic Tile
- Has fireplace: Yes
- Fireplace features: Living Room, Wood Burning
Interior area
- Total structure area: 2,327
- Total interior livable area: 2,327 sqft
Video & virtual tour
Property
Parking
- Parking features: Driveway
- Has uncovered spaces: Yes
Features
- Levels: One
- Stories: 1
- Patio & porch: Rear Porch
- Exterior features: Rain Gutters
- Has private pool: Yes
- Pool features: Above Ground
Lot
- Size: 0.48 Acres
Details
- Parcel number: 0909 300 009. 05
Construction
Type & style
- Home type: SingleFamily
- Property subtype: Residential, Single Family Residence
Materials
- Brick
- Foundation: Slab
- Roof: Asphalt
Condition
- New construction: No
- Year built: 2023
Utilities & green energy
- Sewer: Septic Tank
- Water: Public
- Utilities for property: Electricity Connected, Propane Connected, Water Connected, Fiber to the House
Community & HOA
Community
- Subdivision: Metes And Bounds
HOA
- Has HOA: No
Location
- Region: Lucedale
Financial & listing details
- Price per square foot: $150/sqft
- Annual tax amount: $1,723
- Date on market: 7/26/2026
- Electric utility on property: Yes
Estimated market value
$346,200
$329,000 - $364,000
$2,113/mo
Price history
| Date | Event | Price |
|---|---|---|
| 7/26/2026 | Listed for sale | $349,900-5.2%$150/sqft |
Source: MLS United #4157152 Report a problem | ||
| 7/8/2026 | Listing removed | $369,000$159/sqft |
Source: MLS United #4135787 Report a problem | ||
| 5/22/2026 | Price change | $369,000-3.9%$159/sqft |
Source: MLS United #4135787 Report a problem | ||
| 4/29/2026 | Price change | $384,000-1.3%$165/sqft |
Source: MLS United #4135787 Report a problem | ||
| 3/3/2026 | Price change | $389,000-2.5%$167/sqft |
Source: MLS United #4135787 Report a problem | ||
| 1/11/2026 | Listed for sale | $399,000$171/sqft |
Source: MLS United #4135787 Report a problem | ||
Public tax history
Tax history is unavailable.
Monthly payment
Est. payment
Payment breakdown
Explore the cost of this home by adjusting the details. Changes won't be saved.Climate risks
Neighborhood: 39452
Similar homes
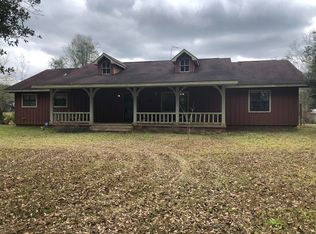
- $329,0003 bd3 ba2.3k sqft296 Tom Hempstead Rd, Lucedale, MS 39452For Sale
 MLS ID #4162270, Amy D Erkhart, Amy Erkhart Realty, LLC. MLS United
 - $314,0003 bd3 ba2.7k sqft15178 Highway 613, Lucedale, MS 39452For Sale
 MLS ID #4151607, Karen S Wright, Karen Wright Realty, LLC.. MLS United
 - $339,0004 bd2 ba2.2k sqft143 Pre Eddy Rd, Lucedale, MS 39452For Sale
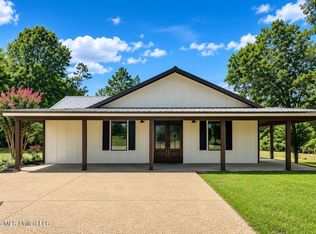 MLS ID #4161021, Sandi Mitchell, The RealTeam Homes & Land, LLC. MLS United
 - $350,0003 bd2 ba2.3k sqft138 Estelle Dr, Lucedale, MS 39452For Sale
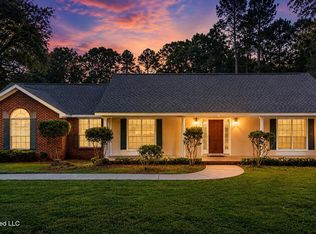 MLS ID #4153081, Sarah Askew Messer A Messer, Real Broker, LLC.. MLS United
