Nestled on 4.5 acres of beautifully landscaped grounds, this extraordinary 5-bedroom, 3.5-bath Colonial offers over 6,100 SF of beautifully designed living space. A dramatic two-story foyer creates an impressive first impression that opens to thoughtfully planned living areas ideal for both everyday living and entertaining. The chef’s kitchen features custom granite countertops, oversized island, and spacious walk-in pantry. The primary suite offers a spa-inspired bath with a jacuzzi tub, separate shower, and generous walk-in closet. Additional bedrooms are well-appointed, providing flexibility for family, guests, or home office space. The walkout finished lower level offers approximately 1,600 square feet of additional living space with a media room, storage areas and a Tuscan wine cellar. Additional highlights include a 6-car garage, expansive wrap-around deck, greenhouse, UG sprinklers, site lighting, generator & storage shed! Property has beach rights to Silvershell Beach in Marion
For sale
Price cut: $200K (7/2)
$1,975,000
129 Dexter Ln, Rochester, MA 02770
5beds
6,142sqft
Single Family Residence
Built in 2006
4.51 Acres Lot
$1,873,200 Zestimate®
$322/sqft
$-- HOA
What's special
Separate showerExpansive wrap-around deckUg sprinklersStorage shedMedia roomTuscan wine cellarGenerous walk-in closet
- 100 days
- 475
- 22
Zillow last checked:
Listing updated:
Listed by:
James Sabra 508-951-7994,
Equity Real Estate 508-679-3998,
Kathryn Salmon 774-526-2782
Source: MLS PIN,MLS#: 73528359
Facts & features
Interior
Bedrooms & bathrooms
- Bedrooms: 5
- Bathrooms: 4
- Full bathrooms: 3
- 1/2 bathrooms: 1
Primary bedroom
- Features: Bathroom - Full, Bathroom - Double Vanity/Sink, Ceiling Fan(s), Closet, Flooring - Stone/Ceramic Tile, Flooring - Wall to Wall Carpet, Attic Access, Dressing Room, Recessed Lighting
- Level: Second
- Area: 266
- Dimensions: 19 x 14
Bedroom 2
- Features: Ceiling Fan(s), Closet, Flooring - Wall to Wall Carpet, Recessed Lighting
- Level: Second
- Area: 224
- Dimensions: 16 x 14
Bedroom 3
- Features: Ceiling Fan(s), Closet, Flooring - Wall to Wall Carpet, Recessed Lighting
- Level: Second
- Area: 154
- Dimensions: 14 x 11
Bedroom 4
- Features: Ceiling Fan(s), Closet, Flooring - Wall to Wall Carpet, Recessed Lighting
- Level: Second
- Area: 208
- Dimensions: 13 x 16
Bedroom 5
- Features: Ceiling Fan(s), Closet, Flooring - Hardwood, Recessed Lighting
- Level: Second
- Area: 656
- Dimensions: 16 x 41
Primary bathroom
- Features: Yes
Bathroom 1
- Features: Bathroom - Half, Flooring - Stone/Ceramic Tile, Recessed Lighting
- Level: First
- Area: 25
- Dimensions: 5 x 5
Bathroom 2
- Features: Bathroom - Double Vanity/Sink, Bathroom - Tiled With Shower Stall, Flooring - Stone/Ceramic Tile, Countertops - Stone/Granite/Solid, Jacuzzi / Whirlpool Soaking Tub, Recessed Lighting
- Level: Second
- Area: 182
- Dimensions: 13 x 14
Bathroom 3
- Features: Bathroom - Full, Bathroom - With Tub & Shower, Window(s) - Bay/Bow/Box, Countertops - Stone/Granite/Solid, Recessed Lighting
- Level: Second
- Area: 72
- Dimensions: 8 x 9
Dining room
- Features: Flooring - Hardwood, Recessed Lighting
- Level: First
- Area: 208
- Dimensions: 13 x 16
Family room
- Features: Ceiling Fan(s), Flooring - Hardwood, Recessed Lighting
- Level: First
- Area: 320
- Dimensions: 16 x 20
Kitchen
- Features: Flooring - Hardwood, Window(s) - Bay/Bow/Box, Dining Area, Balcony - Exterior, Pantry, Countertops - Stone/Granite/Solid, French Doors, Kitchen Island, Cabinets - Upgraded, Open Floorplan, Recessed Lighting
- Level: First
- Area: 336
- Dimensions: 24 x 14
Living room
- Features: Ceiling Fan(s), Flooring - Hardwood, Recessed Lighting
- Level: First
- Area: 208
- Dimensions: 13 x 16
Office
- Features: Ceiling Fan(s), French Doors, Exterior Access
- Level: First
- Area: 238
- Dimensions: 14 x 17
Heating
- Baseboard, Radiant, Propane, Fireplace
Cooling
- Central Air
Appliances
- Included: Water Heater, Range, Dishwasher, Microwave, Refrigerator, Washer, Dryer, Plumbed For Ice Maker
- Laundry: Dryer Hookup - Electric, Washer Hookup, Flooring - Stone/Ceramic Tile, Stone/Granite/Solid Countertops, Upgraded Countertops, Main Level, Recessed Lighting, First Floor
Features
- Ceiling Fan(s), Bathroom - Full, Bathroom - With Tub & Shower, Countertops - Stone/Granite/Solid, Open Floorplan, Recessed Lighting, Slider, Cedar Closet(s), Closet/Cabinets - Custom Built, Countertops - Upgraded, Breakfast Bar / Nook, Storage, Home Office, Bathroom, Media Room, Wine Cellar, Central Vacuum, Finish - Earthen Plaster, Wired for Sound, Internet Available - Broadband
- Flooring: Wood, Tile, Carpet, Marble, Hardwood, Stone / Slate, Flooring - Stone/Ceramic Tile
- Doors: French Doors, Insulated Doors
- Windows: Insulated Windows, Storm Window(s)
- Basement: Full,Partially Finished,Walk-Out Access,Interior Entry,Garage Access
- Number of fireplaces: 1
Interior area
- Total structure area: 6,142
- Total interior livable area: 6,142 sqft
- Finished area above ground: 4,542
- Finished area below ground: 1,600
Property
Parking
- Total spaces: 12
- Parking features: Attached, Under, Garage Door Opener, Heated Garage, Storage, Workshop in Garage, Insulated, Off Street, Driveway, Stone/Gravel, Paved
- Attached garage spaces: 6
- Uncovered spaces: 6
Features
- Patio & porch: Porch, Deck, Deck - Composite
- Exterior features: Porch, Deck, Deck - Composite, Rain Gutters, Storage, Greenhouse, Professional Landscaping, Sprinkler System, Decorative Lighting, Garden, Outdoor Shower
- Has view: Yes
- View description: Scenic View(s)
- Waterfront features: Ocean, Beach Ownership(Public, Deeded Rights)
- Frontage length: 640.00
Lot
- Size: 4.51 Acres
- Features: Wooded, Cleared, Level
Details
- Additional structures: Workshop, Greenhouse
- Parcel number: M:6 L:16B,4573383
- Zoning: A/R
Construction
Type & style
- Home type: SingleFamily
- Architectural style: Colonial
- Property subtype: Single Family Residence
Materials
- Frame
- Foundation: Concrete Perimeter, Irregular
- Roof: Shingle
Condition
- Year built: 2006
Utilities & green energy
- Electric: Generator, Circuit Breakers, 200+ Amp Service, Generator Connection
- Sewer: Private Sewer
- Water: Private
- Utilities for property: for Electric Range, for Electric Oven, Icemaker Connection, Generator Connection
Green energy
- Energy efficient items: Thermostat
Community & HOA
Community
- Features: Shopping, Park, Walk/Jog Trails, Stable(s), Golf, Medical Facility, Bike Path, Conservation Area, Highway Access
HOA
- Has HOA: No
Location
- Region: Rochester
Financial & listing details
- Price per square foot: $322/sqft
- Tax assessed value: $1,171,200
- Annual tax amount: $12,672
- Date on market: 6/2/2026
- Road surface type: Paved
Estimated market value
$1,873,200
$1.78M - $1.97M
$6,073/mo
Price history
| Date | Event | Price |
|---|---|---|
| 7/2/2026 | Price change | $1,975,000-9.2%$322/sqft |
Source: MLS PIN #73528359 Report a problem | ||
| 6/2/2026 | Listed for sale | $2,175,000+177.1%$354/sqft |
Source: MLS PIN #73528359 Report a problem | ||
| 10/14/2020 | Sold | $785,000-7.6%$128/sqft |
Source: Public Record Report a problem | ||
| 8/24/2020 | Price change | $849,900-5.6%$138/sqft |
Source: Conway - Mattapoisett #72701432 Report a problem | ||
| 7/31/2020 | Listed for sale | $899,999+4.4%$147/sqft |
Source: Conway - Mattapoisett #72701432 Report a problem | ||
| 6/18/2020 | Listing removed | $862,000$140/sqft |
Source: Marc Roos Realty #72618051 Report a problem | ||
| 4/3/2020 | Price change | $862,000-1.5%$140/sqft |
Source: Marc Roos Realty #72618051 Report a problem | ||
| 11/5/2019 | Listed for sale | $875,000-10.9%$142/sqft |
Source: Keller Williams Realty #72588653 Report a problem | ||
| 4/2/2019 | Listing removed | $982,000$160/sqft |
Source: Owner Report a problem | ||
| 3/17/2019 | Listed for sale | $982,000+367.6%$160/sqft |
Source: Owner Report a problem | ||
| 11/21/2005 | Sold | $210,000$34/sqft |
Source: Public Record Report a problem | ||
Public tax history
| Year | Property taxes | Tax assessment |
|---|---|---|
| 2025 | $12,672 +1.9% | $1,171,200 +4.2% |
| 2024 | $12,437 +10.9% | $1,124,500 +19% |
| 2023 | $11,218 +25.4% | $945,100 +41.3% |
| 2022 | $8,943 | $668,900 |
| 2021 | $8,943 +2.1% | $668,900 +2.9% |
| 2020 | $8,759 +1.5% | $649,800 +5.4% |
| 2019 | $8,631 +1.2% | $616,500 +2% |
| 2018 | $8,528 +2.3% | $604,400 +4.3% |
| 2017 | $8,338 +0.3% | $579,400 -2.4% |
| 2016 | $8,316 +3.9% | $593,600 +4.3% |
| 2015 | $8,004 +1.2% | $568,900 -0.4% |
| 2014 | $7,908 +9.6% | $571,000 +5.1% |
| 2013 | $7,214 +7.9% | $543,200 +4% |
| 2012 | $6,685 +1% | $522,300 -5.1% |
| 2011 | $6,617 +13.1% | $550,500 +1.5% |
| 2010 | $5,849 +11.1% | $542,100 -3% |
| 2009 | $5,263 +43.1% | $558,700 +37.2% |
| 2008 | $3,677 +22.1% | $407,200 +21.2% |
| 2007 | $3,011 | $336,100 |
Find assessor info on the county website
Monthly payment
Est. payment
Payment breakdown
Explore the cost of this home by adjusting the details. Changes won't be saved.Climate risks
Neighborhood: 02770
Similar homes
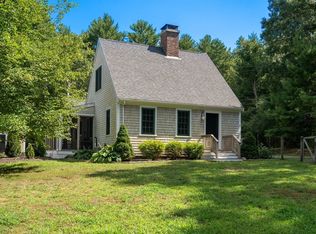
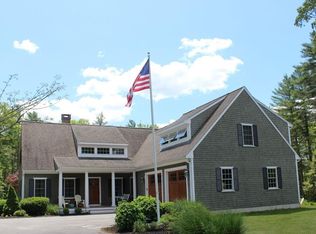
- $1,525,0004 bd5 ba4.2k sqft46-48 Paradise Ln, Rochester, MA 02770For Sale
 MLS ID #73557071, Bernadette Kelly, Bernadette Kelly Group. MLS PIN
 - $1,075,0004 bd4 ba4.3k sqft220 Mattapoisett Rd, Rochester, MA 02770For Sale
 MLS ID #73509401, Alexander Malo, Wood Real Estate, Inc. MLS PIN
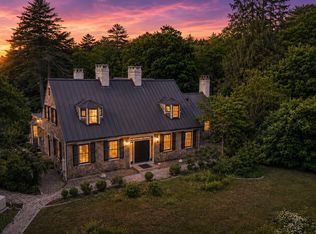
 - $1,895,0003 bd4 ba4.2k sqft659 Front St, Marion, MA 02738For Sale
 MLS ID #73542200, Smith & Oak Greater Boston Group, Smith and Oak Real Estate Co.. MLS PIN
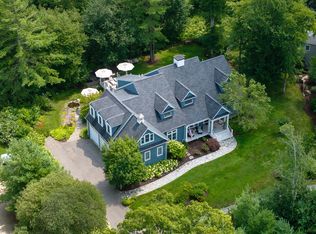
 - $1,899,0005 bd5 ba4.8k sqft4 Beech Tree Ln, Mattapoisett, MA 02739For Sale
 MLS ID #73554643, Christopher M. Demakis, Demakis Family Real Estate, Inc.. MLS PIN
