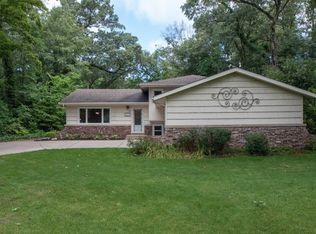
129 Diana Rd, Portage, IN 46368
Home value
$435,300
$414,000 - $461,000
$3,501/mo
Owner options
$3,501/mo
Rent Zestimate®
Find your next renter with Zillow Rental Manager. Plus, with online applications, you can quickly screen prospective tenants – for free.
$3,501/mo
Rent Zestimate®
$2,093/mo
Est. payment
Refinancing to a lower rate could help reduce your monthly payments and save thousands over the life of the loan.
$2,093/mo
Est. payment
Explore your selling options
Work with a Zillow partner agent
Leverage their expertise and Zillow's premium Showcase listings to get your home seen by more buyers.
Get startedList with your own agent
Get your home in front of millions of buyers by listing it on Zillow.
Learn how to do itSell it yourself
Take full control of how buyers see your home on Zillow by listing For Sale by Owner (FSBO).
List your homeWhat's special
Zillow last checked:
Listing updated:
Theodore Lelek,
@properties/Christie's Intl RE 219-531-2288
Don Janes, RB14050683
McColly Real Estate
Facts & features
Interior
Bedrooms & bathrooms
- Bedrooms: 4
- Bathrooms: 3
- Full bathrooms: 2
- 1/2 bathrooms: 1
Rooms
- Room types: Bedroom 2, Primary Bedroom, Living Room, Kitchen, Bonus Room, Bedroom 4, Bedroom 3
Primary bedroom
- Area: 169
- Dimensions: 13.0 x 13.0
Bedroom 2
- Area: 124.8
- Dimensions: 13.0 x 9.6
Bedroom 3
- Area: 137.2
- Dimensions: 14.0 x 9.8
Bedroom 4
- Description: Ensuite Full Bath
- Area: 149.6
- Dimensions: 13.6 x 11.0
Bonus room
- Area: 298.92
- Dimensions: 18.8 x 15.9
Kitchen
- Description: OPEN CONCEPT VAULTED CEILINGS
- Area: 270
- Dimensions: 15.0 x 18.0
Living room
- Area: 429.2
- Dimensions: 29.0 x 14.8
Heating
- Forced Air, Natural Gas
Appliances
- Included: Dishwasher, Refrigerator
- Laundry: Gas Dryer Hookup, Washer Hookup, Lower Level, In Garage
Features
- Cathedral Ceiling(s), Open Floorplan, Entrance Foyer, In-Law Floorplan
- Windows: Wood Frames
- Basement: Other
- Number of fireplaces: 1
- Fireplace features: Living Room
Interior area
- Total structure area: 2,376
- Total interior livable area: 2,376 sqft
- Finished area above ground: 1,408
Property
Parking
- Total spaces: 2.5
- Parking features: Additional Parking, Circular Driveway, Workshop in Garage, Oversized, Garage Faces Front, Garage Door Opener, Attached, Asphalt
- Attached garage spaces: 2.5
- Has uncovered spaces: Yes
Features
- Levels: Bi-Level
- Patio & porch: Deck, Wrap Around
- Exterior features: Private Yard
- Pool features: None
- Fencing: None
- Has view: Yes
- View description: None
- Frontage length: 157
Lot
- Size: 0.39 Acres
- Dimensions: 107 x 157
- Features: Corner Lot, Wooded, Landscaped
Details
- Parcel number: 640235203018.000017
- Zoning description: Residential
- Special conditions: Trust
Construction
Type & style
- Home type: SingleFamily
- Architectural style: Raised Ranch
- Property subtype: Single Family Residence
Condition
- Updated/Remodeled
- New construction: No
- Year built: 1974
Utilities & green energy
- Electric: 100 Amp Service
- Sewer: Septic Tank
- Water: Public
- Utilities for property: Cable Connected, Natural Gas Connected, Electricity Connected
Community & HOA
Community
- Features: Park, Street Lights, Tennis Court(s), Playground
- Security: Other
- Subdivision: Ogden Dunes 5th Add
HOA
- Has HOA: Yes
- Amenities included: Basketball Court, Recreation Facilities, Pond Seasonal, Picnic Area, Parking, Jogging Path, Beach Rights, Beach Access
- HOA fee: $125 annually
- HOA name: OGDEN DUNES HOME ASSOCIATION
- HOA phone: 219-762-4125
Location
- Region: Portage
Financial & listing details
- Price per square foot: $168/sqft
- Tax assessed value: $386,900
- Annual tax amount: $7,668
- Date on market: 10/4/2024
- Listing agreement: Exclusive Right To Sell
- Listing terms: Conventional,VA Loan,FHA
- Road surface type: Paved
Price history
| Date | Event | Price |
|---|---|---|
| 10/4/2024 | Sold | $400,000-3.6%$168/sqft |
Source: | ||
| 7/23/2024 | Listed for sale | $415,000+1.3%$175/sqft |
Source: | ||
| 9/4/2022 | Listing removed | -- |
Source: Zillow Rental Manager Report a problem | ||
| 8/16/2022 | Listed for rent | $2,600$1/sqft |
Source: Zillow Rental Manager Report a problem | ||
| 8/16/2022 | Listing removed | -- |
Source: | ||
| 7/19/2022 | Price change | $409,500-5.9%$172/sqft |
Source: | ||
| 6/21/2022 | Price change | $435,000-3.3%$183/sqft |
Source: | ||
| 5/15/2022 | Listed for sale | $450,000+95.7%$189/sqft |
Source: | ||
| 4/2/2018 | Sold | $229,900+54.3%$97/sqft |
Source: | ||
| 10/21/2011 | Sold | $149,000-2.6%$63/sqft |
Source: | ||
| 9/5/2011 | Price change | $152,900-7.3%$64/sqft |
Source: RE/MAX 1st Choice Realtors (Knox) #289734 Report a problem | ||
| 8/7/2011 | Price change | $164,900-6.6%$69/sqft |
Source: RE/MAX 1st Choice Realtors (Knox) #289734 Report a problem | ||
| 7/22/2011 | Price change | $176,500-7.1%$74/sqft |
Source: RE/MAX 1st Choice Realtors (Knox) #289734 Report a problem | ||
| 7/3/2011 | Listed for sale | $189,900+32.6%$80/sqft |
Source: RE/MAX 1st Choice Realtors (Knox) #289734 Report a problem | ||
| 5/23/2011 | Sold | $143,200-28%$60/sqft |
Source: Public Record Report a problem | ||
| 5/15/2011 | Listed for sale | $199,000$84/sqft |
Source: LAKESHORE REALTY #258200 Report a problem | ||
Public tax history
| Year | Property taxes | Tax assessment |
|---|---|---|
| 2025 | $3,916 -48.9% | $374,300 -6.6% |
| 2024 | $7,668 +37.5% | $400,700 +3.6% |
| 2023 | $5,578 +12.6% | $386,900 +38.7% |
| 2022 | $4,954 +6.3% | $278,900 +12.6% |
| 2021 | $4,662 -0.9% | $247,700 +6.3% |
| 2020 | $4,702 +105.6% | $233,100 -0.9% |
| 2019 | $2,286 -5.3% | $235,100 -11.1% |
| 2018 | $2,414 | $264,400 +0.4% |
| 2017 | $2,414 +4.9% | $263,400 -0.6% |
| 2016 | $2,302 +0.1% | $264,900 +15.6% |
| 2014 | $2,300 +2.9% | $229,100 +3.2% |
| 2013 | $2,235 +6.6% | $222,000 +3% |
| 2012 | $2,096 -15.7% | $215,600 -16.8% |
| 2011 | $2,487 -9.6% | $259,200 -7.5% |
| 2010 | $2,752 +12.3% | $280,100 |
| 2009 | $2,450 | $280,100 |
Neighborhood: 46368
Nearby homes
- $456,1003 bd1 ba2.1k sqft127 Diana Rd, Portage, IN 46368Off Market
- $402,0003 bd4 ba2.1k sqft125 Diana Rd, Portage, IN 46368Sold

- $351,2003 bd1 ba1.9k sqft130 Diana Rd, Portage, IN 46368Off Market
- $463,6003 bd2 ba2.5k sqft123 Diana Rd, Portage, IN 46368Off Market
- $421,9003 bd3 ba1.7k sqft128 Diana Rd, Portage, IN 46368Off Market
- $425,9003 bd2 ba1.5k sqft106 Hillcrest Rd, Portage, IN 46368Off Market
- $503,5004 bd2 ba3k sqft121 Diana Rd, Portage, IN 46368Off Market
- $674,6004 bd3 ba2.9k sqft1 #DEER RUN, portage, IN 46383Off Market
Nearby schools
GreatSchools rating
- 5/10Crisman Elementary SchoolGrades: K-5Distance: 2 mi
- 6/10Willowcreek Middle SchoolGrades: 6-8Distance: 2.9 mi
- 4/10Portage High SchoolGrades: 9-12Distance: 4.9 mi
Schools provided by the listing agent
- High: Portage High School
Source: NIRA as distributed by MLS GRID. This data may not be complete. We recommend contacting the local school district to confirm school assignments for this home.
Get a cash offer in 3 minutes
- Indiana
- Porter County
- Ogden Dunes
- 46368
- 129 Diana Rd