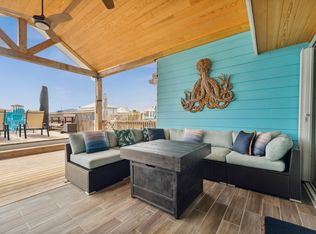
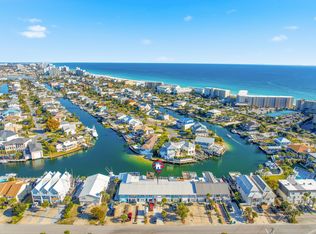
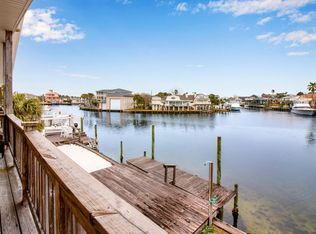
Waterfront living meets beach lifestyle in this beautifully remodeled townhome featuring a covered boat lift and private beach access just a short walk away. Perfectly positioned on a wide canal, you'll enjoy easy boating with quick access to Destin Pass, the Gulf of Mexico, and Crab Island in under 15 minutes by boat. Designed for entertaining, the expansive waterfront deck offers plenty of space to relax, dine, or unwind by the fire pit while enjoying sunrise views. A hot tub, covered lanai, and private dock create the ultimate outdoor retreat.
Inside, the home has been thoughtfully updated with a custom kitchen featuring an 8-foot butcher block island, granite countertops, stainless steel appliances, and a spacious pantry. The lower level includes a custom wet bar with wine cooler, beverage cooler, and live-edge cypress countertop, plus a second living area that could easily serve as a game room to maximize vacation rental appeal.
Additional highlights include a fenced maintenance-free side yard, and room to enjoy kayaking, paddle boarding, fishing, or simply stepping onto your boat from your backyard. Offered furnished, this is a rare opportunity to own a turnkey waterfront property that combines boating, beach access, and exceptional outdoor living in the heart of Destin.
For sale
Price cut: $15K (10/1)
$1,084,000
129 Durango Rd #1, Destin, FL 32541
3beds
1,552sqft
Townhouse
Built in 1980
-- sqft lot
$1,042,000 Zestimate®
$698/sqft
$-- HOA
What's special
Wide canalPrivate dockCovered boat liftCovered lanaiHot tubPrivate beach accessGranite countertops
- 91 days
- 419
- 18
Zillow last checked:
Listing updated:
Listed by:
Jessica Foy 757-675-9333,
EXP Realty LLC
Source: ECAOR,MLS#: 1007735
Facts & features
Interior
Bedrooms & bathrooms
- Bedrooms: 3
- Bathrooms: 3
- Full bathrooms: 3
Primary bedroom
- Level: Second
- Area: 144 Square Feet
- Dimensions: 12 x 12
Bedroom
- Level: First
- Area: 144 Square Feet
- Dimensions: 12 x 12
Bedroom
- Level: First
- Area: 144 Square Feet
- Dimensions: 12 x 12
Primary bathroom
- Level: Second
- Area: 72 Square Feet
- Dimensions: 9 x 8
Dining room
- Description: Dining/Living Combo
- Level: Second
- Area: 330 Square Feet
- Dimensions: 22 x 15
Kitchen
- Level: First
- Area: 99 Square Feet
- Dimensions: 11 x 9
Heating
- Central, Natural Gas
Cooling
- Central Air, Ceiling Fan(s)
Appliances
- Included: Dishwasher, Disposal, Dryer, Freezer, Microwave, Range Hood, Refrigerator, Washer, Electric Water Heater
- Laundry: Washer/Dryer Hookup
Features
- Vaulted Ceiling(s), Kitchen Island, Recessed Lighting, Lock Out, Newly Painted, Pantry, Shelving, Split Bedroom, Wet Bar
- Flooring: Vinyl
- Windows: Window Treatments, Hurricane Shutters
- Attic: Pull Down Stairs
Interior area
- Total structure area: 1,552
- Total interior livable area: 1,552 sqft
Property
Parking
- Total spaces: 9
Features
- Stories: 2
- Patio & porch: Covered, Deck
- Exterior features: Balcony, Boat Slip, Boatlift, Dock, Private Yard, Outdoor Shower, Separate Living Area
- Has spa: Yes
- Spa features: Heated
- Fencing: Full,Partial,Privacy
- Has view: Yes
- View description: Canal, Harbor
- Has water view: Yes
- Water view: Canal,Harbor
- Waterfront features: Canal Access, Waterfront, Seawall
Lot
- Features: Corner Lot, Dead End, Within 1/2 Mile to Water
Details
- Parcel number: 002S242186000F1200
- Zoning description: Resid Single Family
Construction
Type & style
- Home type: Townhouse
- Property subtype: Townhouse
Materials
- Frame, Siding CmntFbrHrdBrd
- Roof: Metal
Condition
- Construction Complete,Renovated
- New construction: No
- Year built: 1980
Utilities & green energy
- Water: Public
Community & HOA
Community
- Features: BBQ Pit/Grill, Dock, Fishing, Separate Storage, Waterfront, Whirlpool
- Subdivision: HOLIDAY ISLE
HOA
- Has HOA: Yes
Location
- Region: Destin
Financial & listing details
- Price per square foot: $698/sqft
- Annual tax amount: $8,319
- Date on market: 7/15/2026
Estimated market value
$1,042,000
$990,000 - $1.09M
$3,300/mo
Price history
| Date | Event | Price |
|---|---|---|
| 10/1/2026 | Price change | $1,084,000-1.4%$698/sqft |
Source: eXp Realty #1007735 Report a problem | ||
| 7/15/2026 | Listed for sale | $1,099,000+1.9%$708/sqft |
Source:  ECAOR #1007735 Report a problem ECAOR #1007735 Report a problem | ||
| 3/23/2023 | Sold | $1,079,000$695/sqft |
Source: ECAOR #915694 Report a problem | ||
| 2/12/2023 | Pending sale | $1,079,000$695/sqft |
Source: ECAOR #915694 Report a problem | ||
| 2/10/2023 | Listed for sale | $1,079,000$695/sqft |
Source: ECAOR #915694 Report a problem | ||
| 2/1/2023 | Pending sale | $1,079,000$695/sqft |
Source: ECAOR #915694 Report a problem | ||
| 1/26/2023 | Listed for sale | $1,079,000$695/sqft |
Source: ECAOR #915694 Report a problem | ||
Public tax history
Tax history is unavailable.
Monthly payment
Est. payment
Payment breakdown
Explore the cost of this home by adjusting the details. Changes won't be saved.Climate risks
Neighborhood: 32541
Nearby schools
Schools provided by the listing agent
- Elementary: Destin
- Middle: Destin
- High: Destin
Source: ECAOR. This data may not be complete. We recommend contacting the local school district to confirm school assignments for this home.
Similar homes
- $995,0003 bd3 ba1.5k sqft105 Durango Rd, Destin, FL 32541For Sale

 MLS ID #1012816, Corey C Ledbetter, Scenic Sotheby's International Realty. ECAOR
 - $--3 bd2 ba2.2k sqft662 Harbor Blvd, Destin, FL 32541Auction
 Auction.com 2
 - $929,0003 bd3 ba1.5k sqft109 Durango Rd, Destin, FL 32541For Sale
 MLS ID #1011521, The Neals, Berkshire Hathaway HomeServices. ECAOR
 - $1,179,0003 bd3 ba1.7k sqft602 Harbor Blvd Unit 201, Destin, FL 32541For Sale
 MLS ID #1013492, Erin A Treadwell, Mainsail Realty Company. ECAOR
 - $1,150,0003 bd3 ba1.9k sqft3600 Waverly Cir, Destin, FL 32541For SaleMLS ID #1005244, Erin A Treadwell, Mainsail Realty Company. ECAOR
- $1,167,5003 bd3 ba1.7k sqft240 Gulf Shore Dr Unit 532, Destin, FL 32541For SaleMLS ID #1011341, Chad R Hatfield, RealJoy Realty LLC. ECAOR
- $999,0002 bd2 ba1.6k sqft514 Gulf Shore Dr Unit 102, Destin, FL 32541For SaleMLS ID #1012966, Sam Kinkaid, RE/MAX Gulf Coast Realty. ECAOR
- $749,9993 bd3 ba1.4k sqft445 Gulf Shore Dr Unit 6, Destin, FL 32541For SaleMLS ID #1006668, Joyce M Campbell, Coldwell Banker Realty. ECAOR
- $1,100,0003 bd3 ba2.2k sqft211 Durango Rd Unit 414, Destin, FL 32541For SaleMLS ID #981409, Bruce Blankenship, The Agency Northwest Florida Beaches. ECAOR
- $1,450,0003 bd2 ba1.6k sqft150 Gulf Shore Dr Unit 201, Destin, FL 32541For SaleMLS ID #1013602, Colleen ONeill, Berkshire Hathaway HomeServices. ECAOR
- $1,199,0003 bd2 ba2.2k sqft30 Moreno Point Rd Penthouse 703A, Destin, FL 32541For SaleMLS ID #1007768, John Paul Somers, Somers & Company. ECAOR
- $999,0993 bd3 ba1.9k sqft517 Main St, Destin, FL 32541For SaleMLS ID #989337, Spears Group, Compass. ECAOR
- $1,099,0004 bd4 ba1.6k sqft10 Harbor Blvd Unit W1126, Destin, FL 32541For SaleMLS ID #1012083, Rachell D Chauvin, Legendary Realty LLC. ECAOR
- $629,0002 bd3 ba1.2k sqft5 Gulf Breeze Ct, Destin, FL 32541For SaleMLS ID #1013141, Dusty T Brock, Keller Williams Success Realty. ECAOR
- $1,225,0002 bd3 ba1.8k sqft320 Harbor Blvd Unit 905, Destin, FL 32541For SaleMLS ID #1008611, Alicelyn W Hudson, The Real Estate Market Inc. ECAOR
- $1,098,0003 bd3 ba1.7k sqft10 Harbor Blvd Unit W625, Destin, FL 32541For SaleMLS ID #984255, Blake A Hutchison, The Hutchison Group Inc. ECAOR
- $990,0003 bd2 ba1.8k sqft110 Gulf Shore Dr Unit 226, Destin, FL 32541For SaleMLS ID #995324, Todd S Wilkinson, Compass. ECAOR
- $1,049,0002 bd2 ba1.6k sqft830 Gulf Shore Dr Unit 5045, Destin, FL 32541For SaleMLS ID #999027, Janette A Klein, Scenic Real Estate. ECAOR
- $1,269,0003 bd3 ba1.8k sqft320 Harbor Blvd #701, Destin, FL 32541For SaleMLS ID #992996, Alicelyn W Hudson, The Real Estate Market Inc. ECAOR
- $985,0003 bd3 ba2k sqft5 Calhoun Ave Unit 602, Destin, FL 32541For SaleMLS ID #1008294, Justin B Myers, EXP Realty LLC. ECAOR
