Skip main navigation
Pending
  • Listed by: Wonder Rates, Inc • Anh Dao • Contact: 720-766-9111
    $849,000

    129 E Rancho Rd, Corona, CA 92879

    5beds
    1,987sqft
    Single Family Residence
    Built in 1962
    7,405 Square Feet Lot
    $845,700 Zestimate®
    $427/sqft
    $-- HOA

    What's special

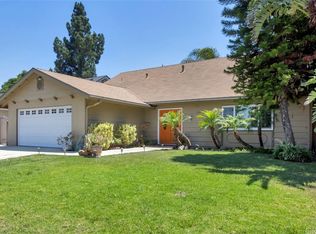
    Rare opportunity to own TWO beautifully maintained homes on one lot in a highly desirable Corona neighborhood! The original ranch-style residence offers 3 bedrooms, 2 bathrooms, and 1,231 sq. ft. of comfortable living space on a spacious 7,400 sq. ft lot. This charming home features a gated entrance, expansive front yard, abundant parking, mature fruit trees, herb vegetable garden, and a welcoming atmosphere perfect for families and entertaining. The kitchen has built in Touche Cabinet and matching computer desk. Recently refreshed bathrooms with touchless sink faucets. Enjoy a quiet residential setting with convenient access to shopping, dining, schools, parks, and major commuter routes. Adding tremendous value is a newly constructed, fully permitted, detached ADU offering 2 bedrooms, 2 bathrooms at 750 sq. ft. of modern living space. Fully paid off solar. Thoughtfully designed with quality finishes, spacious private patio, private gated entrance, the ADU is ideal for multigenerational living, guests, or rental income. Whether you're looking for an investment opportunity, extended family living, or simply extra flexibility, this unique property delivers the perfect combination of charm, functionality, and income potential. Properties with a newer detached ADU and ample outdoor space are rarely available. Don't miss your chance to own this exceptional Corona propert
    19 days
    |
    92
    |
    0
    |

    Likely to sell faster than

    Zillow last checked:

    Listing updated:

    Listed by:

    Anh Dao DRE #02235181 720-766-9111,

    Wonder Rates, Inc

    Source: CRMLS,MLS#: OC26135554MLS LogoOriginating MLS: California Regional MLS

      Facts & features

      Interior

      Bedrooms & bathrooms
      • Bedrooms: 5
      • Bathrooms: 4
      • Full bathrooms: 4
      • Main level bathrooms: 4
      • Main level bedrooms: 5
      Rooms
      • Room types: Bedroom, Primary Bedroom
      Primary bedroom
      • Features: Main Level Primary
      Bedroom
      • Features: All Bedrooms Down
      Bedroom
      • Features: Bedroom on Main Level
      Bathroom
      • Features: Bathtub, Remodeled, Separate Shower
      Heating
      • Central
      Cooling
      • Central Air
      Appliances
      • Included: Dishwasher, Electric Range, Disposal, Gas Range, Gas Water Heater, Microwave
      • Laundry: Electric Dryer Hookup
      Features
      • Breakfast Bar, Eat-in Kitchen, Recessed Lighting, All Bedrooms Down, Bedroom on Main Level, Main Level Primary
      • Has fireplace: Yes
      • Fireplace features: Family Room
      • Common walls with other units/homes: No Common Walls
      Interior area
      • Total interior livable area: 1,987 sqft

      Property

      Parking
      • Total spaces: 2
      • Parking features: Garage - Attached
      • Attached garage spaces: 2
      Accessibility
      • Accessibility features: Other
      Features
      • Levels: One
      • Stories: 1
      • Entry location: Front
      • Patio & porch: Covered
      • Pool features: None
      • Spa features: None
      • Has view: Yes
      • View description: None
      Lot
      • Size: 7,405 Square Feet
      Details
      • Parcel number: 109133003
      • Special conditions: Standard

      Construction

      Type & style
      • Home type: SingleFamily
      • Architectural style: Ranch
      • Property subtype: Single Family Residence
      Condition
      • New construction: No
      • Year built: 1962

      Utilities & green energy

      • Sewer: Public Sewer
      • Water: Public
      • Utilities for property: Electricity Connected, Natural Gas Connected

      Community & HOA

      Community
      • Features: Suburban
      • Subdivision: Corona
      Location
      • Region: Corona

      Financial & listing details

      • Price per square foot: $427/sqft
      • Tax assessed value: $369,258
      • Annual tax amount: $4,139
      • Date on market: 6/22/2026
      • Cumulative days on market: 19 days
      • Listing terms: Cash,Conventional
      • Exclusions: Seller's personal belongings

        Estimated market value

        $845,700

        $803,000 - $888,000

        $3,797/mo

        Price history

        DateEventPrice
        7/25/2026Pending sale$849,000$427/sqft
        Source: CRMLS #OC26135554 Report a problem
        7/9/2026Contingent$849,000$427/sqft
        Source: CRMLS #OC26135554 Report a problem
        6/22/2026Listed for sale$849,000+321.3%$427/sqft
        Source: CRMLS #OC26135554 Report a problem
        11/8/2011Sold$201,500-17.8%$101/sqft
        Source: Public Record Report a problem
        12/11/2010Listed for sale$245,000-38%$123/sqft
        Source: Keller Williams - Corona #K10127084 Report a problem
        8/27/2004Sold$395,000$199/sqft
        Source: Public Record Report a problem

        Public tax history

        YearProperty taxesTax assessment
        2025$4,139 +5.4%$369,258 +48.8%
        2024$3,926 +45.4%$248,118 +2%
        2023$2,700 +1.9%$243,254 +2%
        2022$2,650 +2.1%$238,485 +2%
        2021$2,596 +1.1%$233,810 +1%
        2020$2,567 +2.4%$231,414 +2%
        2019$2,507 +2.3%$226,877 +2%
        2018$2,450 +2.5%$222,429 +2%
        2017$2,389 $218,069 +2%
        2016$2,389 +3.3%$213,794 +1.5%
        2015$2,313 +3.8%$210,585 +2%
        2014$2,229 $206,462 +0.5%
        2013-- $205,530 +2%
        2012-- $201,500 -13.9%
        2011-- $234,000 +0.4%
        2010-- $233,000 +4.5%
        2009-- $223,000 -37.2%
        2008-- $355,000 -13.6%
        2007-- $410,958 +2%
        2006-- $402,900 +2%
        2005-- $395,000 +738.6%
        2003-- $47,104 +2%
        2002-- $46,181 +2%
        2001$458 +1.5%$45,276 +2%
        2000$451 $44,389
        Find assessor info on the county website

        Monthly payment

        Est. payment

        Payment breakdown

        Explore the cost of this home by adjusting the details. Changes won't be saved.
        All calculations are estimates and provided by Zillow, Inc. for informational purposes only. Actual amounts may vary.
        HOA fees may include property taxes on listings classified as Co-Ops. Contact the listing agent and/or owner for fee details.
        Mortgage interest rates are dependent on a number of factors, including credit score, down payment, and repayment length. Interest rate data provided by Zillow Group Marketplace, Inc. as of 1/1/1970 from various mortgage lenders with which we have lead or other similar arrangements; the Estimated Payment is an average of those rates.
        See how much you could borrow to make a competitive offer.

        Climate risks

        Neighborhood: 92879

        Getting around

        60 / 100
        Somewhat Walkable
        19 / 100
        Minimal Transit
        48 / 100
        Somewhat Bikeable

        Nearby schools

        GreatSchools rating
        Schools provided by the listing agent
        • Elementary: Garretson
        • Middle: Auburndale
        • High: Centennial

        Source: CRMLS. This data may not be complete. We recommend contacting the local school district to confirm school assignments for this home.

        A local agent can set up tours, give advice and negotiate with sellers.

        Browse local experts

        Similar homes

          1. Local buyer's agents are ready to help