Nestled on over an acre of beautifully landscaped grounds just moments from Elmridge Golf Course, this spacious 3BR, 2BA raised ranch offers the perfect blend of comfort, functionality, and outdoor living. The main level features a generous living room, dining room and an inviting eat-in kitchen with direct access to an expansive deck overlooking the backyard oasis. The primary bedroom enjoys convenient access to the full bath, creating a semi-private ensuite layout. Designed for entertaining, the backyard is truly the star of the property. A multi-level deck leads to a large above-ground pool surrounded by a spacious deck, offering plenty of room for summer gatherings, barbecues, or simply relaxing in your own private retreat. The walkout lower level expands the living space with a warm and inviting family room featuring a striking brick fireplace, bar, and sliding glass doors to the patio-ideal for hosting friends or celebrations. A second full bath, laundry area, and 2 car integral garage add everyday convenience. This home offers easy access to I-95 and is located minutes from renowned beaches, casinos and vibrant downtown Westerly/ Pawcatuck. A rare opportunity to enjoy space, privacy, and an exceptional location all in one.
Under contract
$549,000
129 Elm Ridge Road, Stonington, CT 06379
3beds
2,240sqft
Single Family Residence
Built in 1972
1.09 Acres Lot
$-- Zestimate®
$245/sqft
$-- HOA
What's special
- 45 days
- 117
- 3
Zillow last checked:
Listing updated:
Listed by:
Andrew R. Schilke (401)326-2013,
Schilke Realty, LLC 401-637-4040
Source: Smart MLS,MLS#: 24194603
Facts & features
Interior
Bedrooms & bathrooms
- Bedrooms: 3
- Bathrooms: 2
- Full bathrooms: 2
Primary bedroom
- Features: Jack & Jill Bath
- Level: Main
Bedroom
- Level: Main
Bedroom
- Level: Main
Bathroom
- Features: Jack & Jill Bath
- Level: Main
Bathroom
- Level: Lower
Dining room
- Level: Main
Family room
- Level: Lower
Kitchen
- Level: Main
Living room
- Level: Main
Other
- Level: Lower
Heating
- Radiant, Electric
Cooling
- None
Appliances
- Included: Electric Cooktop, Oven/Range, Microwave, Refrigerator, Dishwasher, Washer, Dryer, Electric Water Heater, Water Heater
- Laundry: Lower Level
Features
- Basement: Full,Storage Space,Garage Access,Partially Finished,Walk-Out Access
- Attic: Access Via Hatch
- Number of fireplaces: 1
Interior area
- Total structure area: 2,240
- Total interior livable area: 2,240 sqft
- Finished area above ground: 1,456
- Finished area below ground: 784
Property
Parking
- Total spaces: 6
- Parking features: Attached, Paved, Off Street, Driveway, Private
- Attached garage spaces: 2
- Has uncovered spaces: Yes
Features
- Patio & porch: Deck
- Exterior features: Awning(s)
- Has private pool: Yes
- Pool features: Auto Cleaner, Vinyl, Above Ground
Lot
- Size: 1.09 Acres
- Features: Wooded, Level
Details
- Additional structures: Shed(s)
- Parcel number: 2075875
- Zoning: RA-20
Construction
Type & style
- Home type: SingleFamily
- Architectural style: Ranch
- Property subtype: Single Family Residence
Materials
- Aluminum Siding
- Foundation: Concrete Perimeter, Raised
- Roof: Asphalt,Shingle
Condition
- New construction: No
- Year built: 1972
Utilities & green energy
- Sewer: Septic Tank
- Water: Well
Community & HOA
Community
- Features: Golf, Health Club, Medical Facilities, Public Rec Facilities, Putting Green, Shopping/Mall
- Subdivision: Pawcatuck
HOA
- Has HOA: No
Location
- Region: Pawcatuck
Financial & listing details
- Price per square foot: $245/sqft
- Tax assessed value: $270,000
- Annual tax amount: $5,643
- Date on market: 8/19/2026
Estimated market value
Not available
Estimated sales range
Not available
Not available
Price history
| Date | Event | Price |
|---|---|---|
| 9/3/2026 | Pending sale | $549,000$245/sqft |
Source:  Smart MLS #24194603 Report a problem Smart MLS #24194603 Report a problem | ||
| 8/22/2026 | Listed for sale | $549,000$245/sqft |
Source: Smart MLS #24194603 Report a problem | ||
Public tax history
Tax history is unavailable.
Monthly payment
Est. payment
Payment breakdown
Explore the cost of this home by adjusting the details. Changes won't be saved.Climate risks
Neighborhood: Pawcatuck
Similar homes
- $549,0003 bd2 ba2k sqft33 Deer Ridge Road, Stonington, CT 06378For Sale
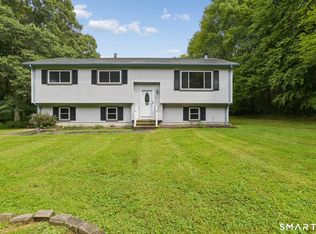
 MLS ID #24210852, Megan N. Broneill, REMAX Revolution. Smart MLS
 - $625,0004 bd3 ba2.3k sqft27 Mystic Avenue, Stonington, CT 06379For Sale
 MLS ID #24206769, Debra J. Thomas, Schilke Realty, LLC. Smart MLS
 - $547,3004 bd3 ba2.5k sqft447 Pumpkin Hill Road, Ledyard, CT 06339For Sale
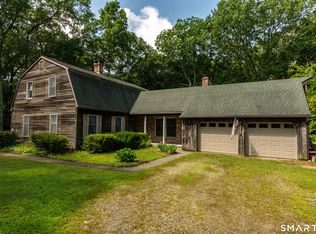 MLS ID #24196892, John Edmond, William Raveis Real Estate. Smart MLS
 - $485,0003 bd2 ba2.5k sqft327 Church St, Wood River Junction, RI 02894For Sale

 MLS ID #1424647, Meghan Povall, Real Broker, LLC. StateWide MLS RI
 - $529,9003 bd2 ba2.7k sqft1 Brookdale Dr, Ashaway, RI 02804For SaleMLS ID #1418465, Lynn Azzinaro, RE/MAX South County. StateWide MLS RI
- $549,9003 bd2 ba1.6k sqft86 Pegasus Drive, Groton, CT 06340For SaleMLS ID #24172228, Adam Mancini, Ann McBride Real Estate. Smart MLS
- $585,0004 bd3 ba2k sqft8 Pequot Ave, Westerly, RI 02891For SaleMLS ID #1415908, Dan Liese, Seaport Real Estate Services. StateWide MLS RI
- $399,0003 bd1 ba1.4k sqft320 Railroad Ave N, Saunderstown, RI 02874For SaleMLS ID #1424797, Sandy Pellegrino, Coldwell Banker Realty. StateWide MLS RI
- $550,0003 bd2 ba2k sqft27 Lakes Pond Road, Waterford, CT 06385For SaleMLS ID #24206551, Gregory E. Hanner, Garden Realty. Smart MLS
- $529,9004 bd2 ba1.7k sqft261 Ridgewood Drive, Groton, CT 06355For SaleMLS ID #24202545, Joe Simmons, Coldwell Banker Realty. Smart MLS
- $549,0003 bd3 ba2.4k sqft38 Brookside Drive, Norwich, CT 06360For SaleMLS ID #24203538, Jen L. Pendergast, William Raveis Real Estate. Smart MLS
- $599,0003 bd3 ba2.1k sqft590 Shannock Rd, South Kingstown, RI 02879For SaleMLS ID #1424161, Sheil Readyhough Team, SERHANT.. StateWide MLS RI
- $519,0002 bd1 ba1.7k sqft42 Charles Ave, Charlestown, RI 02813For SaleMLS ID #1415710, Gail McGinnis, Keller Williams Coastal. StateWide MLS RI
- $719,0003 bd3 ba2.6k sqft347 New London Turnpike, Stonington, CT 06378For SaleMLS ID #24180220, Samantha L. Storey, RE/MAX Coast and Country. Smart MLS
- $569,0003 bd4 ba3k sqft291 Cossaduck Hill Road, North Stonington, CT 06359For SaleMLS ID #24197024, Elise Labbe, Berkshire Hathaway NE Prop.. Smart MLS
- $595,0003 bd2 ba1.4k sqft33 Charles Ave, Charlestown, RI 02813For SaleMLS ID #1419669, Sharon PHILIPP, Coldwell Banker Realty. StateWide MLS RI
- $560,0004 bd4 ba2.8k sqft7 Massapeag Point Road, Montville, CT 06382For SaleMLS ID #24190114, Judy Meucci, Willow Properties. Smart MLS
- $499,0004 bd2 ba1.8k sqft209 Shannock Rd, South Kingstown, RI 02879For SaleMLS ID #1420434, The Mackinney Gold Group, SERHANT.. StateWide MLS RI
- $532,0004 bd2 ba1.7k sqft161 Ridgewood Drive, Groton, CT 06355For SaleMLS ID #24205221, Andrew O'Reilly, Seaport Real Estate Services. Smart MLS
