Rare opportunity to get in early and hand-select several of the interior finishes that will make this home uniquely yours. Featuring a full brick front façade, this thoughtfully designed new construction home combines quality craftsmanship with meaningful opportunities for customization.
A premium slab/crawl space offers just under 300 square feet of additional potential. Whether you envision an expansive workshop, dedicated storage, hobby space, or something entirely different, the possibilities are yours to explore. That is the beauty of getting in early and customizing your home.
Buyers will also have access to an in-house designer to assist with personal selections, including LVP flooring, tile, quartz or granite countertops, paint colors, fireplace façade, and more.
The thoughtfully designed split-bedroom floor plan offers privacy while maintaining an open, spacious feel. Anderson windows, 10-foot ceilings throughout the great room, kitchen, and dining area, and custom closet systems throughout add both style and functionality.
The spacious primary suite features an oversized walk-in closet and a beautifully appointed bath with a zero-entry shower, dual shower heads, dual vanity, and private water closet.
Additional features include a Generac transfer switch, making future generator installation simple, and an insulated garage equipped with a LiftMaster garage door opener with Wi-Fi connectivity, allowing you to conveniently open and close the garage from your phone.
Enjoy an additional 208-square-foot screened-in back deck, creating the perfect space to relax, entertain, or simply take in the surroundings.
For added peace of mind, the home includes a standard 10-year HVAC warranty and a 1-year builder's warranty.
Estimated completion is January 2027. Getting in early means you have the opportunity to make selections and personalize the home before construction is complete.
The image shown is an AI-generated rendering intended to illustrate the proposed home. Actual finishes, colors, materials, landscaping, and other features may vary from the rendering and are subject to final selections and construction
Active
$499,900
129 Folkstone Rd, Crossville, TN 38558
3beds
1,781sqft
Single Family Residence
Built in 2026
8,712 Square Feet Lot
$-- Zestimate®
$281/sqft
$137/mo HOA
What's special
Private water closetAnderson windowsCustom closet systems throughoutSpacious primary suiteOversized walk-in closetDual vanityInsulated garage
- 31 days
- 241
- 6
Zillow last checked:
Listing updated:
Listed by:
Sarah Doran 931-980-1422,
Glade Realty 931-484-3734
Source: East Tennessee Realtors,MLS#: 1352266
Facts & features
Interior
Bedrooms & bathrooms
- Bedrooms: 3
- Bathrooms: 2
- Full bathrooms: 2
Heating
- Heat Pump, Electric
Cooling
- Central Air, Ceiling Fan(s)
Appliances
- Included: Dishwasher, Microwave, Range, Refrigerator
Features
- Walk-In Closet(s), Kitchen Island, Pantry
- Flooring: Tile
- Basement: Crawl Space,Crawl Space Sealed,Slab
- Number of fireplaces: 1
- Fireplace features: Gas Log
Interior area
- Total structure area: 1,781
- Total interior livable area: 1,781 sqft
Property
Parking
- Total spaces: 2
- Parking features: Attached, Main Level
- Attached garage spaces: 2
Features
- Has view: Yes
- View description: Trees/Woods
Lot
- Size: 8,712 Square Feet
- Dimensions: 73 x 121
- Features: Private, Wooded
Details
- Parcel number: 090F G 03300 000
Construction
Type & style
- Home type: SingleFamily
- Architectural style: Traditional
- Property subtype: Single Family Residence
Materials
- Vinyl Siding, Brick, Block, Frame
Condition
- New Construction
- New construction: Yes
- Year built: 2026
Utilities & green energy
- Sewer: Public Sewer
- Water: Public
Community & HOA
Community
- Features: Sidewalks
- Security: Smoke Detector(s)
- Subdivision: Druid Hills Rev
HOA
- Has HOA: Yes
- Amenities included: Golf Course, Playground, Recreation Facilities, Sauna, Security, Other
- Services included: Trash, Sewer, Some Amenities
- HOA fee: $137 monthly
Location
- Region: Crossville
Financial & listing details
- Price per square foot: $281/sqft
- Tax assessed value: $5,000
- Annual tax amount: $14
- Date on market: 8/18/2026
- Listing terms: New Loan,Cash
Estimated market value
Not available
Estimated sales range
Not available
Not available
Price history
| Date | Event | Price |
|---|---|---|
| 8/18/2026 | Listed for sale | $499,900+14182.9%$281/sqft |
Source:  East Tennessee Realtors #1352266 Report a problem East Tennessee Realtors #1352266 Report a problem | ||
| 11/24/2025 | Sold | $3,500$2/sqft |
Source: East Tennessee Realtors #1315989 Report a problem | ||
| 9/19/2025 | Listed for sale | $3,500$2/sqft |
Source: East Tennessee Realtors #1315989 Report a problem | ||
Public tax history
| Year | Property taxes | Tax assessment |
|---|---|---|
| 2025 | $14 | $1,250 |
| 2024 | $14 | $1,250 |
| 2023 | $14 | $1,250 |
| 2022 | $14 +20.9% | $1,250 +66.7% |
| 2021 | $12 | $750 |
| 2020 | $12 | $750 |
| 2019 | $12 | $750 |
| 2018 | $12 -2.2% | $750 |
| 2017 | $12 +9.1% | $750 |
| 2016 | $11 -2% | $750 |
| 2015 | $11 | $750 |
| 2014 | $11 | $750 |
| 2013 | $11 -0.2% | $750 |
| 2012 | $11 | $750 |
| 2011 | -- | $750 |
| 2010 | $11 +7.1% | $750 |
| 2009 | $10 +7.3% | $750 |
| 2008 | $9 | $750 |
| 2007 | $9 -24.4% | $750 |
| 2006 | $12 | $750 |
| 2005 | $12 | $750 |
| 2004 | $12 +13.9% | $750 |
| 2002 | $11 | $750 |
| 2001 | -- | $750 -75% |
| 2000 | -- | $3,000 |
Find assessor info on the county website
Monthly payment
Est. payment
Payment breakdown
Explore the cost of this home by adjusting the details. Changes won't be saved.Climate risks
Neighborhood: 38558
Nearby schools
Schools provided by the listing agent
- Elementary: Crab Orchard
- Middle: Crab Orchard
- High: Stone Memorial
Source: East Tennessee Realtors. This data may not be complete. We recommend contacting the local school district to confirm school assignments for this home.
Similar homes
- $510,0003 bd2 ba1.7k sqft20 Rolling Green Ct #9, Crossville, TN 38558New Construction
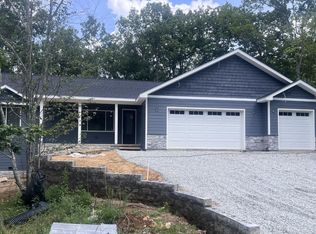
 MLS ID #3513887, Annette Renaud. RealTracs MLS as distributed by MLS GRID
 - $510,0003 bd2 ba1.7k sqft20 Rolling Green Ct, Fairfield Glade, TN 38558Active
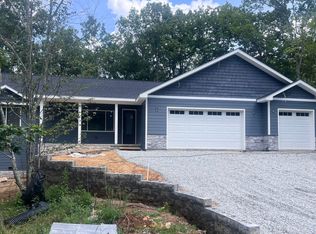
 MLS ID #1352029, Annette Renaud, Crye-Leike Brown Realty. East Tennessee Realtors
 - $475,0003 bd2 ba1.8k sqft402 Saint George Dr, Crossville, TN 38558Active
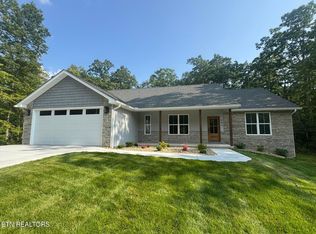 MLS ID #1326010, Jason Sitton, Alliance Real Estate. East Tennessee Realtors
 - $449,9003 bd2 ba2k sqft132 Mountain View Dr, Fairfield Glade, TN 38558Active
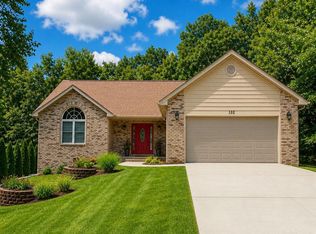 MLS ID #1351451, Judy Brooks, Century 21 Fountain Realty, LLC. East Tennessee Realtors
 - $394,5003 bd2 ba2k sqft173 Greenwood Rd, Fairfield Glade, TN 38558ActiveMLS ID #1353213, Luanne M. Brennan, Century 21 Fountain Realty, LLC. East Tennessee Realtors
- $515,0003 bd4 ba2.6k sqft12/14 Ridge Crest Cir, Crossville, TN 38558ActiveMLS ID #1345589, Pat Tingle, Mountaineer Realty LLC. East Tennessee Realtors
- $365,0003 bd2 ba1.8k sqft129 Lisa Ln, Crossville, TN 38558ActiveMLS ID #1354858, Sheryl Webb, Weichert, Realtors-The Webb Agency. East Tennessee Realtors
- $459,9003 bd2 ba1.8k sqft12 Dovecote Ter, Fairfield Glade, TN 38558ActiveMLS ID #1350505, Brad Donathan, Berkshire Hathaway HomeServices Southern Realty. East Tennessee Realtors
- $425,0002 bd2 ba1.7k sqft154 Hedgewood Point, Fairfield Glade, TN 38558ActiveMLS ID #1352764, Jay Allen, Mountaineer Realty LLC. East Tennessee Realtors
- $459,0003 bd2 ba1.8k sqft233 Albemarle Cir, Fairfield Glade, TN 38558ActiveMLS ID #1304609, Dave Goodwin, Weichert, Realtors-The Webb Agency. East Tennessee Realtors
- $429,0003 bd2 ba1.7k sqft263 Rotherham Dr, Fairfield Glade, TN 38558ActiveMLS ID #1339197, Daniel Demers, Sell Your Home Services, LLC. East Tennessee Realtors
- $439,9003 bd2 ba1.8k sqft212 Lakeview Dr, Crossville, TN 38558ActiveMLS ID #1348206, Tina Griffith, Weichert, Realtors-The Webb Agency. East Tennessee Realtors
- $290,0003 bd2 ba1.2k sqft106 Lafayette Point, Fairfield Glade, TN 38558For SaleMLS ID #3179471, Holly Licht. RealTracs MLS as distributed by MLS GRID
- $379,0003 bd2 ba1.7k sqft101 Hilton Ln, Fairfield Glade, TN 38558For SaleMLS ID #3166555, BJ Brown. RealTracs MLS as distributed by MLS GRID
- $309,0003 bd2 ba1.8k sqft126 Morris Ln, Fairfield Glade, TN 38558ActiveMLS ID #1353181, Gregory A Booth, Atlas Real Estate. East Tennessee Realtors
- $335,0003 bd3 ba2.5k sqft170 Baltusrol Rd, Fairfield Glade, TN 38558ActiveMLS ID #1354037, Katherine Stallworth, Weichert, Realtors-The Webb Agency. East Tennessee Realtors
- $314,0003 bd2 ba1.7k sqft103 Dovenshire Dr, Crossville, TN 38558ActiveMLS ID #1353785, Anna Willemstein, Mountaineer Realty, LLC. East Tennessee Realtors
- $399,0004 bd2 ba2.3k sqft357 Snead Dr, Fairfield Glade, TN 38558ActiveMLS ID #1328692, Judy Brooks, Century 21 Fountain Realty, LLC. East Tennessee Realtors
- $413,0003 bd3 ba2.2k sqft18 Heather Glen Dr, Fairfield Glade, TN 38558ActiveMLS ID #1340452, Karen Bertram, Blue Beagle Properties. East Tennessee Realtors
- $610,0003 bd2 ba2.2k sqft104 Mariners Dr, Fairfield Glade, TN 38558ActiveMLS ID #1350477, Judy Brooks, Century 21 Fountain Realty, LLC. East Tennessee Realtors
