
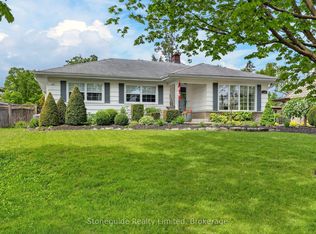
[Click Brochure Icon for Video Tour] Welcome home to a space that simply feels good the moment you arrive. Bright, welcoming, and beautifully updated, this 3+1 bedroom, 2 bathroom home offers the kind of warmth and functionality today's buyers are searching for. Large windows fill the home with natural light, while tasteful finishes, quality updates, neutral tones, and beautiful flooring create a fresh yet comfortable feel throughout. The main level features three bedrooms, a 4-pc bathroom, and a functional layout that feels both cozy and practical. The renovated kitchen (2022) offers a large island with bar seating, additional dining space, and overlooks the fully fenced backyard, while the living room with a gas fireplace creates the perfect place to unwind at the end of the day. Step outside to enjoy the large west-facing backyard; the perfect place for kids to play, dogs to run, and summer evenings spent on the beautiful deck (2020). The finished lower level offers incredible flexibility with in-law suite potential, featuring a spacious rec room, wet bar (2020), additional bedroom, a 4-pc bathroom, and plenty of storage space. With major updates already completed, (roof 2024, gas furnace 2023), this is a truly move-in-ready home in a convenient location seconds to schools, parks, and everyday amenities. This is a house that feels like home. Pre-inspected for added peace of mind.
For sale
C$599,900
129 Goodfellow Rd, Peterborough, ON K9J 5W9
4beds
2baths
Single Family Residence
Built in ----
7,682 Square Feet Lot
$-- Zestimate®
C$--/sqft
C$-- HOA
What's special
Tasteful finishesQuality updatesNeutral tonesBeautiful flooringFunctional layoutAdditional dining spaceFully fenced backyard
- 5 hours |
- 1 |
- 0 |
Zillow last checked:
Listing updated:
Listed by:
Royal Lepage Proalliance Realty
Source: TRREB,MLS®#: X13208068 Originating MLS®#: Central Lakes Association of REALTORS
Originating MLS®#: Central Lakes Association of REALTORSFacts & features
Interior
Bedrooms & bathrooms
- Bedrooms: 4
- Bathrooms: 2
Primary bedroom
- Level: Main
- Dimensions: 3.89 x 3.34
Bedroom 2
- Level: Main
- Dimensions: 3.31 x 2.56
Bedroom 3
- Level: Main
- Dimensions: 3.33 x 2.62
Bedroom 4
- Level: Basement
- Dimensions: 5 x 3.11
Bathroom
- Level: Main
- Dimensions: 2.28 x 1.5
Bathroom
- Level: Basement
- Dimensions: 2.39 x 1.49
Dining room
- Level: Main
- Dimensions: 2.46 x 2.57
Kitchen
- Level: Main
- Dimensions: 2.46 x 3.5
Living room
- Level: Main
- Dimensions: 6.21 x 4.33
Other
- Level: Basement
- Dimensions: 3.37 x 3.26
Recreation
- Level: Basement
- Dimensions: 6.93 x 3.11
Utility room
- Level: Basement
- Dimensions: 6.22 x 3.3
Heating
- Forced Air, Gas
Cooling
- Central Air
Appliances
- Included: Water Heater
Features
- In-Law Capability, Primary Bedroom - Main Floor, Storage
- Basement: Finished,Full,Separate Entrance
- Has fireplace: Yes
- Fireplace features: Natural Gas
Interior area
- Living area range: 700-1100 null
Video & virtual tour
Property
Parking
- Total spaces: 4
- Parking features: Private
Features
- Patio & porch: Deck, Porch
- Exterior features: Landscaped, Lighting, Year Round Living
- Pool features: None
Lot
- Size: 7,682 Square Feet
- Features: Fenced Yard, Golf, Park, Rec./Commun.Centre, School, Rectangular Lot
- Topography: Flat
Details
- Parcel number: 280390062
Construction
Type & style
- Home type: SingleFamily
- Architectural style: Bungalow
- Property subtype: Single Family Residence
Materials
- Vinyl Siding, Brick
- Foundation: Concrete Block
- Roof: Asphalt Shingle
Utilities & green energy
- Sewer: Sewer
Community & HOA
Location
- Region: Peterborough
Financial & listing details
- Tax assessed value: C$233,000
- Annual tax amount: C$4,122
- Date on market: 5/28/2026
Royal Lepage Proalliance Realty
Royal Lepage Proalliance Realty
By pressing Contact Agent, you agree that the real estate professional identified above may call/text you about your search, which may involve use of automated means and pre-recorded/artificial voices. You don't need to consent as a condition of buying any property, goods, or services. Message/data rates may apply. You also agree to our Terms of Use. Zillow does not endorse any real estate professionals. We may share information about your recent and future site activity with your agent to help them understand what you're looking for in a home.
Price history
Price history is unavailable.
Public tax history
Tax history is unavailable.
Climate risks
Neighborhood: Greenhill
Nearby schools
GreatSchools rating
No schools nearby
We couldn't find any schools near this home.
- Ontario
- Peterborough County
- Peterborough
- K9J 5W9
- Greenhill
- 129 Goodfellow Rd
Nearby cities
Nearby neighborhoods
Nearby zip codes
Other Peterborough Topics
