Move Budha, a technology company in 2024 named Decatur the number #1 city to move to in Georgia and number #5 in the United States. This is not surprising giving for every one person leaving Decatur there are 2.39 people trying to move in. The statistics are not surprising to any of the residents since the school system, community amenities and restaurants are exceptional in Decatur. Thoughtfully renovated, this Quintessential Winnona Park 4-sided brick craftsman is on one of the most coveted streets in Decatur with gated driveway, a tandem two car garage and a floor plan that boasts a blend of timeless charm and a modern-day convenience. Stroll to Award Winning Winnona Park or Talley Elementary Schools, Legacy Park or to a James Beard restaurant in Decatur. The property showcases a perfect blend of classic charm and contemporary comforts tailored to modern living. The wonderfully designed interior features a seamless transition from the inviting living room with a fireplace to the dining room and chef's kitchen, characterized by a harmonious combination of style and practicality. The professionally appointed kitchen, with its premium stainless-steel appliances, induction cooktop and solid countertops caters to refined culinary preferences. The spacious family room, flooded with natural light and extending to a screened porch and outdoor deck, provides ample space for both relaxation and entertainment. The primary bedroom suite on the main level offers a private sanctuary, occupying a significant portion of the living area and featuring His/Her walk-in closets, a cozy window bench, and a luxurious bathroom adorned with dual vanities and thoughtful storage solutions. Ascending the stairs, you'll find two generously sized bedrooms sharing a full bath, complete with built-in bookcases and ample storage options. The landscaped backyard boasts a variety of horticultural delights including Japanese Maples, Oakleaf Hydrangeas, Roses, and Nikko Blue Hydrangeas. This gardener's haven offers a serene retreat for outdoor enjoyment, whether relaxing on the screened porch or gathering around the fire pit with friends. The garage, equipped with built-in shelves, a refrigerator, and power outlets, provides a versatile space for workshops or storage needs. The utilization of Stone Mountain granite in the foundation underscores the home's durability and quality craftsmanship, symbolizing the attention to detail and construction integrity that define this exceptional property on Heatherdown Road in Winnona Park. As Decatur continues to captivate individuals seeking a vibrant community and exceptional amenities, residences like 129 Heatherdown Road epitomize the city's reputation as a premier destination that seamlessly blends modern living with timeless elegance.
Closed
$889,000
129 Heatherdown Rd, Decatur, GA 30030
3beds
2,164sqft
Single Family Residence, Residential
Built in 1942
0.3 Acres Lot
$946,600 Zestimate®
$411/sqft
$3,766 Estimated rent
Home value
$946,600
$899,000 - $1.00M
$3,766/mo
Zestimate® history
Owner options
List your home for rent
$3,766/mo
Rent Zestimate®
Find your next renter with Zillow Rental Manager. Plus, with online applications, you can quickly screen prospective tenants – for free.
$3,766/mo
Rent Zestimate®
Refinance and save
$5,803/mo
Est. payment
Refinancing to a lower rate could help reduce your monthly payments and save thousands over the life of the loan.
$5,803/mo
Est. payment
Explore your selling options
Work with a Zillow partner agent
Leverage their expertise and Zillow's premium Showcase listings to get your home seen by more buyers.
Get startedList with your own agent
Get your home in front of millions of buyers by listing it on Zillow.
Learn how to do itSell it yourself
Take full control of how buyers see your home on Zillow by listing For Sale by Owner (FSBO).
List your homeWhat's special
Zillow last checked:
Listing updated:
Listed by:
Lisa Sowell,
Harry Norman REALTORS
Bought with:
Marianne Banchero, 374070
Keller Knapp
Source: FMLS GA,MLS#: 7407477
Facts & features
Interior
Bedrooms & bathrooms
- Bedrooms: 3
- Bathrooms: 3
- Full bathrooms: 3
- Main level bathrooms: 2
- Main level bedrooms: 1
Rooms
- Room types: Bonus Room, Computer Room, Den, Exercise Room, Family Room, Library, Living Room, Media Room, Office
Primary bedroom
- Features: Master on Main, Oversized Master, Sitting Room
- Level: Master on Main, Oversized Master, Sitting Room
Bedroom
- Features: Master on Main, Oversized Master, Sitting Room
Primary bathroom
- Features: Double Vanity, Shower Only, Skylights
Dining room
- Features: Dining L, Separate Dining Room
Kitchen
- Features: Breakfast Bar, Breakfast Room, Cabinets White, Eat-in Kitchen, Keeping Room, Pantry, Pantry Walk-In, Stone Counters
Heating
- Central, Heat Pump, Zoned
Cooling
- Attic Fan, Central Air, Electric, Heat Pump
Appliances
- Included: Dishwasher, Disposal, Electric Cooktop, Electric Oven, Gas Water Heater, Microwave, Range Hood, Refrigerator, Self Cleaning Oven, Washer
- Laundry: In Kitchen, Laundry Closet, Main Level
Features
- Bookcases, Double Vanity, Entrance Foyer, High Ceilings 9 ft Main, High Ceilings 9 ft Upper, High Speed Internet, His and Hers Closets, Walk-In Closet(s)
- Flooring: Ceramic Tile, Hardwood
- Windows: Skylight(s)
- Basement: Crawl Space,Dirt Floor
- Attic: Pull Down Stairs
- Number of fireplaces: 1
- Fireplace features: Living Room, Other Room
- Common walls with other units/homes: No Common Walls
Interior area
- Total structure area: 2,164
- Total interior livable area: 2,164 sqft
- Finished area above ground: 2,164
- Finished area below ground: 0
Property
Parking
- Total spaces: 2
- Parking features: Detached, Driveway, Garage, Garage Door Opener, Garage Faces Front
- Garage spaces: 2
- Has uncovered spaces: Yes
Accessibility
- Accessibility features: Accessible Approach with Ramp, Accessible Bedroom, Accessible Entrance, Accessible Full Bath, Accessible Hallway(s), Accessible Kitchen
Features
- Levels: Two
- Stories: 2
- Patio & porch: Covered, Patio, Rear Porch, Screened
- Exterior features: Garden, Gas Grill, Permeable Paving, Private Yard, No Dock
- Pool features: None
- Spa features: None
- Fencing: Back Yard,Fenced,Privacy,Wrought Iron
- Has view: Yes
- View description: Trees/Woods
- Waterfront features: None
- Body of water: None
Lot
- Size: 0.3 Acres
- Features: Back Yard, Front Yard, Landscaped, Level
Details
- Additional structures: Garage(s), Workshop
- Parcel number: 15 234 05 044
- Other equipment: Irrigation Equipment
- Horse amenities: None
Construction
Type & style
- Home type: SingleFamily
- Architectural style: Craftsman
- Property subtype: Single Family Residence, Residential
Materials
- Brick, Brick 4 Sides
- Foundation: Block, Brick/Mortar
- Roof: Shingle
Condition
- Updated/Remodeled
- New construction: No
- Year built: 1942
Utilities & green energy
- Electric: 110 Volts
- Sewer: Public Sewer
- Water: Public
- Utilities for property: Cable Available, Electricity Available, Natural Gas Available, Phone Available, Sewer Available, Underground Utilities, Water Available
Green energy
- Energy efficient items: None
- Energy generation: None
Community & HOA
Community
- Features: Gated, Near Public Transport, Near Schools, Near Shopping, Near Trails/Greenway, Pickleball, Playground, Restaurant, Tennis Court(s)
- Security: Carbon Monoxide Detector(s), Fire Alarm, Secured Garage/Parking, Security Gate, Security Lights, Smoke Detector(s)
- Subdivision: Winnona Park
HOA
- Has HOA: No
Location
- Region: Decatur
Financial & listing details
- Price per square foot: $411/sqft
- Tax assessed value: $863,500
- Annual tax amount: $12,829
- Date on market: 6/20/2024
- Cumulative days on market: 7 days
- Listing terms: Cash,Conventional
- Ownership: Fee Simple
- Electric utility on property: Yes
- Road surface type: Asphalt
Price history
| Date | Event | Price |
|---|---|---|
| 7/19/2024 | Sold | $889,000$411/sqft |
Source:  FMLS GA #7407477 Report a problem FMLS GA #7407477 Report a problem | ||
| 7/4/2024 | Pending sale | $889,000$411/sqft |
Source: FMLS GA #7407477 Report a problem | ||
| 6/20/2024 | Listed for sale | $889,000+175.2%$411/sqft |
Source: FMLS GA #7407477 Report a problem | ||
| 7/30/2001 | Sold | $323,000+52.4%$149/sqft |
Source: Public Record Report a problem | ||
| 10/1/1997 | Sold | $212,000+36.9%$98/sqft |
Source: Public Record Report a problem | ||
| 8/18/1994 | Sold | $154,900$72/sqft |
Source: Public Record Report a problem | ||
Public tax history
| Year | Property taxes | Tax assessment |
|---|---|---|
| 2025 | $21,830 +5.1% | $345,400 +4.9% |
| 2024 | $20,772 +253832.3% | $329,400 +3.4% |
| 2023 | $8 -1% | $318,480 +12% |
| 2022 | $8 -7.4% | $284,400 +13.4% |
| 2021 | $9 -95.7% | $250,720 +5.3% |
| 2020 | $209 +105% | $238,040 -1.3% |
| 2019 | $102 -76% | $241,160 -3.3% |
| 2018 | $425 -66.6% | $249,320 +2.3% |
| 2017 | $1,273 +0.1% | $243,800 +5.2% |
| 2016 | $1,272 | $231,840 +15.2% |
| 2014 | $1,272 | $201,200 +15.1% |
| 2013 | -- | $174,840 |
| 2012 | -- | $174,840 +7.7% |
| 2011 | -- | $162,360 |
| 2010 | $800 | $162,360 |
| 2009 | $800 +8.4% | $162,360 |
| 2008 | $738 +4.6% | $162,360 |
| 2007 | $705 | $162,360 +14.8% |
| 2006 | $705 +1.8% | $141,440 +3.1% |
| 2005 | $693 +9.8% | $137,240 +3.3% |
| 2004 | $631 +9.3% | $132,800 +6.2% |
| 2003 | $577 -59.4% | $125,080 +4.6% |
| 2002 | $1,423 +1160.9% | $119,560 +14.5% |
| 2001 | $113 | $104,400 |
Find assessor info on the county website
Neighborhood: Winnona Park
Nearby homes
- $910,8003 bd3 ba2.1k sqft133 Heatherdown Rd, Decatur, GA 30030Off Market

- $736,3003 bd2 ba2k sqft125 Heatherdown Rd, Decatur, GA 30030Off Market
- $727,0004 bd3 ba1.8k sqft137 Heatherdown Rd, Decatur, GA 30030Sold
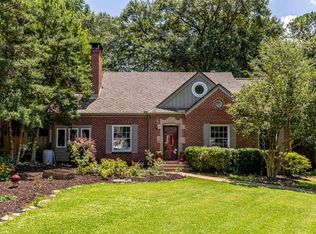
- $1,096,2004 bd3 ba2.8k sqft121 Heatherdown Rd, Decatur, GA 30030Off Market
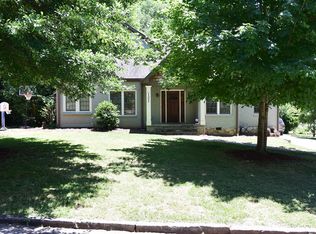
- $665,1002 bd2 ba1.5k sqft109 Missionary Ct, Decatur, GA 30030Off Market
- $958,0005 bd3 ba1.6k sqft325 Missionary Dr, Decatur, GA 30030Off Market
- $632,4003 bd2 ba1.6k sqft141 Heatherdown Rd, Decatur, GA 30030Off Market
- $909,0005 bd3 ba2.1k sqft128 Heatherdown Rd, Decatur, GA 30030Off Market
Nearby schools
GreatSchools rating
- NAWinnona Park Elementary SchoolGrades: PK-2Distance: 0.2 mi
- 9/10Beacon Hill Middle SchoolGrades: 6-8Distance: 0.8 mi
- 9/10Decatur High SchoolGrades: 9-12Distance: 0.9 mi
Schools provided by the listing agent
- Elementary: Winnona Park/Fifth Avenue
- Middle: Beacon Hill
- High: Decatur
Source: FMLS GA. This data may not be complete. We recommend contacting the local school district to confirm school assignments for this home.
Get a cash offer in 3 minutes
Find out how much your home could sell for in as little as 3 minutes with a no-obligation cash offer.
Estimated market value
$946,600
Get a cash offer in 3 minutes
Find out how much your home could sell for in as little as 3 minutes with a no-obligation cash offer.
Estimated market value
$946,600
- Georgia
- Dekalb County
- Decatur
- 30030
- Winnona Park
- 129 Heatherdown Rd
