Skip main navigation
Sold for $1,052,000
  • $1,052,000

    129 Hudson St, Raleigh, NC 27608

    4beds
    2,316sqft
    Single Family Residence, Residential
    Built in 2012
    5,227 Square Feet Lot
    $1,034,200 Zestimate®
    $454/sqft
    $4,516 Estimated rent

    Home value

    $1,034,200

    $982,000 - $1.09M

    $4,516/mo

    Zestimate® history
    Loading
    Loading...

    Owner options

    List your home for rent

    $4,516/mo

    Rent Zestimate®

    Find your next renter with Zillow Rental Manager. Plus, with online applications, you can quickly screen prospective tenants – for free.

    Learn more

    $4,516/mo

    Rent Zestimate®

    Refinance and save

    $6,163/mo

    Est. payment

    Refinancing to a lower rate could help reduce your monthly payments and save thousands over the life of the loan.

    See today's rates

    $6,163/mo

    Est. payment

    Explore your selling options

    Work with a Zillow partner agent

    Leverage their expertise and Zillow's premium Showcase listings to get your home seen by more buyers.

    Get started

    List with your own agent

    Get your home in front of millions of buyers by listing it on Zillow.

    Learn how to do it

    Sell it yourself

    Take full control of how buyers see your home on Zillow by listing For Sale by Owner (FSBO).

    List your home

    What's special

    Oversized bedroomCovered front porchSeparate patioFreshly painted wallsFiber cement sidingMarble countertopsFully fenced backyard
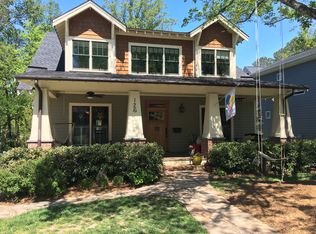
    **Multiple offers received - Offer Deadline: June 20th @ 5pm** Five Points is hard to describe with words...You know it when you feel it, and 129 Hudson Street says it all. Located in the center of everything, this 4-bed, 2.5-bath bungalow sits on one of Raleigh's most walkable and character-rich streets - built in 2012, which means you get the charm of a historic neighborhood without the surprises that come with an older home. Fiber cement siding, tankless water heater, and freshly painted walls give you the confidence of newer construction wrapped in the warmth of an established community. Inside, true hardwood floors run throughout the entire main level, up the stairs, and along the landing. The kitchen anchors the home with custom cabinetry and updated appliances, and the main level bedroom gives flexibility that most bungalows never offer. The primary suite features true luxury... an oversized bedroom, marble countertops, and a massive walk-in closet. Outside, unwind from the comfort of this covered front porch, host from the screened-in porch, or spill out onto the separate patio and fully fenced backyard. And don't overlook the value of a 2-car driveway in this part of town! Walk ten minutes for a slice of Hayes Barton Cafe's famous cake, grab Lilly's Pizza to go, or drive only 10 minutes to both North Hills and Downtown Raleigh. Sports fan? The Lenovo Center, home of the Carolina Hurricanes, is at your fingertips. Some homes are in a neighborhood. This one is woven into it.

    Zillow last checked:

    Listing updated:

    Listed by:

    Bryant Lovette 919-457-2961,

    Lovette Properties LLC

    Bought with:

    Beth Smoot, 196153

    NextHome Triangle Properties

    Source: Doorify MLS,MLS#: 10175083MLS Logo

    Facts & features

    Interior

    Bedrooms & bathrooms
    • Bedrooms: 4
    • Bathrooms: 3
    • Full bathrooms: 2
    • 1/2 bathrooms: 1
    Heating
    • None
    Cooling
    • Central Air, Zoned
    Appliances
    • Included: Dishwasher, Gas Range, Gas Water Heater, Microwave, Plumbed For Ice Maker, Refrigerator, Tankless Water Heater
    • Laundry: Laundry Room, Upper Level
    Features
    • Bathtub/Shower Combination, Built-in Features, Ceiling Fan(s), Dining L, Double Vanity, Eat-in Kitchen, Entrance Foyer, Granite Counters, High Ceilings, High Speed Internet, Open Floorplan, Quartz Counters, Separate Shower, Smart Camera(s)/Recording, Smart Home, Smooth Ceilings, Tray Ceiling(s), Walk-In Shower, Water Closet
    • Flooring: Carpet, Hardwood, Tile
    • Windows: Insulated Windows
    • Has fireplace: Yes
    • Fireplace features: Family Room, Gas Log
    Interior area
    • Total structure area: 2,316
    • Total interior livable area: 2,316 sqft
    • Finished area above ground: 2,316
    • Finished area below ground: 0

    Property

    Parking
    • Total spaces: 2
    • Parking features: Concrete, Driveway
    • Uncovered spaces: 2
    Features
    • Levels: Two
    • Stories: 2
    • Patio & porch: Covered, Deck, Front Porch, Patio, Screened
    • Exterior features: Fenced Yard, Rain Gutters
    • Fencing: Other
    • Has view: Yes
    Lot
    • Size: 5,227 Square Feet
    • Features: Landscaped
    Details
    • Parcel number: 1704696080
    • Special conditions: Standard

    Construction

    Type & style
    • Home type: SingleFamily
    • Architectural style: Bungalow, Craftsman
    • Property subtype: Single Family Residence, Residential
    Materials
    • Fiber Cement
    • Foundation: Pillar/Post/Pier
    • Roof: Shingle
    Condition
    • New construction: No
    • Year built: 2012

    Utilities & green energy

    • Sewer: Public Sewer
    • Water: Public

    Community & HOA

    Community
    • Features: Historical Area, Park, Playground, Sidewalks, Street Lights
    • Subdivision: Oxford Park
    HOA
    • Has HOA: No
    Location
    • Region: Raleigh

    Financial & listing details

    • Price per square foot: $454/sqft
    • Tax assessed value: $991,556
    • Annual tax amount: $8,667
    • Date on market: 6/18/2026

    Price history

    DateEventPrice
    7/14/2026Sold$1,052,000+3.2%$454/sqft
    Source: Doorify MLS #10175083 Report a problem
    6/22/2026Pending sale$1,019,000$440/sqft
    Source: Doorify MLS #10175083 Report a problem
    6/18/2026Listed for sale$1,019,000+4.2%$440/sqft
    Source: Doorify MLS #10175083 Report a problem
    10/4/2023Sold$978,000-0.1%$422/sqft
    Source: Doorify MLS #2530209 Report a problem
    9/5/2023Contingent$979,000$423/sqft
    Source: Doorify MLS #2530209 Report a problem
    9/2/2023Listed for sale$979,000+86.5%$423/sqft
    Source: Doorify MLS #2530209 Report a problem
    11/17/2014Sold$525,000+14.3%$227/sqft
    Source: Public Record Report a problem
    5/15/2012Sold$459,500$198/sqft
    Source: Public Record Report a problem

    Public tax history

    YearProperty taxesTax assessment
    2025$8,667 +0.4%$991,556
    2024$8,632 +21.9%$991,556 +53%
    2023$7,084 +7.6%$648,038
    2022$6,581 +4%$648,038
    2021$6,325 +1.9%$648,038
    2020$6,210 +1.3%$648,038 +22.9%
    2019$6,131 $527,292
    2018$6,131 $527,292
    2017-- $527,292
    2016-- $527,292 -0.9%
    2015-- $532,175
    2014$5,245 $532,175
    2013-- $532,175
    Find assessor info on the county website

    Neighborhood: Five Points

    Nearby schools

    GreatSchools rating
    Schools provided by the listing agent
    • Elementary: Wake - Joyner Elementary
    • Middle: Wake - Oberlin Middle
    • High: Wake - Needham Broughton High

    Source: Doorify MLS. This data may not be complete. We recommend contacting the local school district to confirm school assignments for this home.

    Get a cash offer in 3 minutes
    Find out how much your home could sell for in as little as 3 minutes with a no-obligation cash offer.
    Estimated market value
    $1,034,200
    Get a cash offer in 3 minutes
    Find out how much your home could sell for in as little as 3 minutes with a no-obligation cash offer.
    Estimated market value
    $1,034,200