Welcome to 129 Lawton Road, a magnificent new construction home with high-end finishes & designer selected fixtures that blends modern elegance w/ luxurious comfort. This expansive home features 6 spacious beds & 6.5 luxurious baths, providing ample space for daily living & entertaining. The open-concept design provides seamless flow between the gourmet kitchen, dining area w/ butler pantry, family room w/ gas fireplace + access to an expansive deck. A generous in-home office, large mudroom w/ custom built-ins, en-suite bedroom w/ walk-in closet, a large custom built pantry + 2 car garage. The primary suite has a stunning private bath & 2 custom walk-in closets. 3 additl en-suite bedrooms w/ walk-in closets + large 2nd floor laundry. The walkout LL features incredible space to with 2 large, flexible rooms perfect for rec. & exercise + the 6th bed & full bath. Private & flat 1/2 acre lot w/ SW views & close to Needham Golf Course, Hersey MBTA Commuter Rail + Needham's vibrant town!
Sold for $3,025,000
$3,025,000
129 Lawton Rd, Needham, MA 02492
6beds
5,427sqft
Single Family Residence
Built in 2024
0.51 Acres Lot
$-- Zestimate®
$557/sqft
$-- Estimated rent
Home value
Not available
Estimated sales range
Not available
Not available
Zestimate® history
Owner options
List your home for rent
Find your next renter with Zillow Rental Manager. Plus, with online applications, you can quickly screen prospective tenants – for free.
Refinance and save
$15,360/mo
Est. payment
Refinancing to a lower rate could help reduce your monthly payments and save thousands over the life of the loan.
$15,360/mo
Est. payment
Explore your selling options
Work with a Zillow partner agent
Leverage their expertise and Zillow's premium Showcase listings to get your home seen by more buyers.
Get startedList with your own agent
Get your home in front of millions of buyers by listing it on Zillow.
Learn how to do itSell it yourself
Take full control of how buyers see your home on Zillow by listing For Sale by Owner (FSBO).
List your homeWhat's special
Gas fireplaceIn-home officeExpansive deckOpen-concept designStunning private bathHigh-end finishesDesigner selected fixtures
Zillow last checked:
Listing updated:
Listed by:
Beyond Boston Properties Group 617-383-7810,
Compass 781-365-9954
Bought with:
Beyond Boston Properties Group
Compass
Source: MLS PIN,MLS#: 73438269
Facts & features
Interior
Bedrooms & bathrooms
- Bedrooms: 6
- Bathrooms: 7
- Full bathrooms: 6
- 1/2 bathrooms: 1
Primary bedroom
- Features: Bathroom - Full, Bathroom - Double Vanity/Sink, Walk-In Closet(s), Closet/Cabinets - Custom Built, Flooring - Stone/Ceramic Tile, Recessed Lighting, Crown Molding
- Level: Second
- Area: 255
- Dimensions: 17 x 15
Bedroom 2
- Features: Bathroom - Full, Walk-In Closet(s), Flooring - Hardwood, Flooring - Stone/Ceramic Tile, Recessed Lighting, Crown Molding
- Level: Second
- Area: 180
- Dimensions: 15 x 12
Bedroom 3
- Features: Bathroom - Full, Walk-In Closet(s), Closet/Cabinets - Custom Built, Flooring - Hardwood, Flooring - Stone/Ceramic Tile, Recessed Lighting, Crown Molding
- Level: Second
- Area: 260
- Dimensions: 20 x 13
Bedroom 4
- Features: Bathroom - Full, Walk-In Closet(s), Closet/Cabinets - Custom Built, Flooring - Hardwood, Flooring - Stone/Ceramic Tile, Crown Molding
- Level: Second
- Area: 169
- Dimensions: 13 x 13
Bedroom 5
- Features: Bathroom - Full, Walk-In Closet(s), Closet/Cabinets - Custom Built, Flooring - Hardwood, Flooring - Stone/Ceramic Tile, Recessed Lighting, Crown Molding
- Level: First
- Area: 182
- Dimensions: 14 x 13
Primary bathroom
- Features: Yes
Bathroom 1
- Features: Bathroom - Half
- Level: First
Dining room
- Features: Flooring - Hardwood, Recessed Lighting, Crown Molding, Decorative Molding
- Level: First
- Area: 154
- Dimensions: 14 x 11
Family room
- Features: Flooring - Hardwood, Exterior Access, Recessed Lighting, Crown Molding, Decorative Molding
- Level: First
- Area: 255
- Dimensions: 17 x 15
Kitchen
- Features: Flooring - Hardwood, Countertops - Upgraded, Kitchen Island, Recessed Lighting, Crown Molding
- Level: First
- Area: 238
- Dimensions: 17 x 14
Living room
- Features: Flooring - Hardwood, Recessed Lighting, Crown Molding, Decorative Molding
- Level: First
- Area: 143
- Dimensions: 13 x 11
Heating
- Forced Air, Propane
Cooling
- Central Air
Appliances
- Included: Water Heater, Range, Oven, Dishwasher, Disposal, Microwave, Refrigerator, Freezer
- Laundry: Closet/Cabinets - Custom Built, Flooring - Stone/Ceramic Tile, Second Floor
Features
- Bathroom - Full, Walk-In Closet(s), Countertops - Upgraded, Recessed Lighting, Closet/Cabinets - Custom Built, Decorative Molding, Crown Molding, Bedroom, Exercise Room, Play Room, Mud Room, Wet Bar, Wired for Sound
- Flooring: Tile, Hardwood, Wood Laminate, Flooring - Stone/Ceramic Tile, Laminate, Flooring - Hardwood
- Doors: Insulated Doors
- Windows: Insulated Windows
- Basement: Full
- Number of fireplaces: 1
- Fireplace features: Family Room
Interior area
- Total structure area: 5,427
- Total interior livable area: 5,427 sqft
- Finished area above ground: 4,050
- Finished area below ground: 1,377
Property
Parking
- Total spaces: 8
- Parking features: Attached, Paved Drive, Paved
- Attached garage spaces: 2
- Uncovered spaces: 6
Features
- Patio & porch: Porch, Deck - Vinyl
- Exterior features: Porch, Deck - Vinyl, Rain Gutters, Professional Landscaping, Sprinkler System
- Has view: Yes
- View description: Water, River
- Has water view: Yes
- Water view: River,Water
Lot
- Size: 0.51 Acres
- Features: Level
Details
- Zoning: SRB
Construction
Type & style
- Home type: SingleFamily
- Architectural style: Colonial
- Property subtype: Single Family Residence
Materials
- Frame
- Foundation: Concrete Perimeter
- Roof: Shingle
Condition
- Year built: 2024
Details
- Warranty included: Yes
Utilities & green energy
- Electric: 220 Volts
- Sewer: Public Sewer
- Water: Public
- Utilities for property: for Gas Range, for Electric Range
Green energy
- Energy efficient items: Thermostat
Community & HOA
Community
- Features: Public Transportation, Shopping, Tennis Court(s), Park, Walk/Jog Trails, Conservation Area, Highway Access, House of Worship, Private School, Public School, T-Station
- Subdivision: Birds Hill
HOA
- Has HOA: No
Location
- Region: Needham
Financial & listing details
- Price per square foot: $557/sqft
- Date on market: 11/24/2025
Price history
| Date | Event | Price |
|---|---|---|
| 1/20/2026 | Sold | $3,025,000-4.7%$557/sqft |
Source: MLS PIN #73438269 Report a problem | ||
| 11/24/2025 | Contingent | $3,175,000$585/sqft |
Source: MLS PIN #73438269 Report a problem | ||
| 10/29/2025 | Price change | $3,175,000-3.1%$585/sqft |
Source: MLS PIN #73438269 Report a problem | ||
| 10/1/2025 | Listed for sale | $3,275,000$603/sqft |
Source: MLS PIN #73438269 Report a problem | ||
Public tax history
Tax history is unavailable.
Neighborhood: 02492
Nearby homes
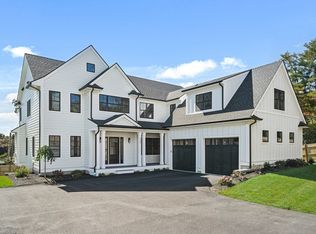
- $3,100,0006 bd7 ba5.5k sqft133 Lawton Rd, Needham, MA 02492Sold

- $3,310,0006 bd7 ba5.6k sqft123 Lawton Rd, Needham, MA 02492Sold
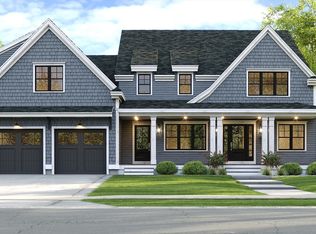
- $3,350,0006 bd7 ba5.5k sqft113 Lawton Rd, Needham, MA 02492Sold
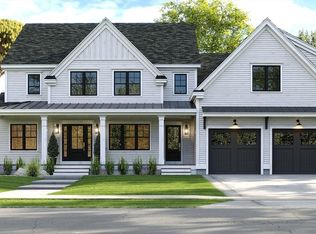
- $3,395,0006 bd7 ba5.4k sqft103 Lawton Rd, Needham, MA 02492Sold
- $1,435,2005 bd5 ba4.8k sqft133 South St, Needham, MA 02492Off Market
- $1,834,4004 bd4 ba3.4k sqft109 South St, Needham, MA 02492Off Market
- $2,680,0006 bd7 ba6.4k sqft120 Lawton Rd, Needham, MA 02492Sold
- $1,714,0004 bd2 ba1.9k sqft93 South St, Needham, MA 02492Off Market
Nearby schools
GreatSchools rating
- 10/10Broadmeadow Elementary SchoolGrades: K-5Distance: 0.7 mi
- 10/10Pollard Middle SchoolGrades: 7-8Distance: 0.9 mi
- 9/10Needham High SchoolGrades: 9-12Distance: 1.6 mi
Schools provided by the listing agent
- Elementary: Broadmeadow
- Middle: Nms
- High: Nhs
Source: MLS PIN. This data may not be complete. We recommend contacting the local school district to confirm school assignments for this home.
- Massachusetts
- Norfolk County
- Needham
- 02492
- 129 Lawton Rd
Nearby cities
Nearby zip codes
Other Needham Topics
