Peacefully nestled in the coveted neighborhood of Aguajito Oaks, this property offers space, privacy and convenience. The living space has high vaulted open beam ceilings and multiple gathering areas presented in a thoughtful floor plan. The open living-dining area features a large stone fireplace and sliding glass door to the backyard decks. Kitchen with lots of natural light and view of the backyard. Large separate family room with wet bar leads to a full bathroom and sauna. Primary bedroom with cozy fireplace and ensuite bathroom with double sinks and a spacious walk-in closet. Upstairs there are three additional bedrooms and another full bath. Attached 2-car garage with workbench and extra storage space, and additional gated parking beside the garage. A stately oak centers the fenced front courtyard, the backyard is dotted with oaks, and beyond it is a greenbelt for added privacy and peacefulness. A brand new roof, all new luxury vinyl plank flooring, new carpeting and fresh interior paint. In a delightful sunbelt, this neighborhood is convenient to golf, restaurants, shopping, the coastal rec trail, beautiful Bay, airport, and all the Monterey Peninsula has to offer.
For sale
$1,675,000
129 Littlefield Rd, Monterey, CA 93940
4beds
2,338sqft
Single Family Residence, Residential
Built in 1976
0.27 Acres Lot
$1,601,800 Zestimate®
$716/sqft
$73/mo HOA
What's special
- 61 days
- 1,292
- 72
Zillow last checked:
Listing updated:
Listed by:
Mark Trapin 01233599 831-601-4934,
Sotheby’s International Realty 831-624-1566,
Sarah Myers 02033114 831-238-7559,
Sotheby’s International Realty
Source: MLSListings Inc,MLS#: ML82058803
Facts & features
Interior
Bedrooms & bathrooms
- Bedrooms: 4
- Bathrooms: 3
- Full bathrooms: 3
Bedroom
- Features: PrimarySuiteRetreat, WalkinCloset
Bathroom
- Features: DoubleSinks, PrimarySunkenTub, Sauna, ShowersoverTubs2plus, StallShower, TubinPrimaryBedroom
Dining room
- Features: FormalDiningRoom
Family room
- Features: SeparateFamilyRoom
Kitchen
- Features: Countertop_Tile, ExhaustFan
Heating
- Central Forced Air
Cooling
- None
Appliances
- Included: Exhaust Fan, Microwave, Built In Oven, Electric Oven, Electric Oven/Range, Refrigerator
- Laundry: In Garage
Features
- High Ceilings, Vaulted Ceiling(s), Wet Bar, Open Beam Ceiling
- Flooring: Carpet, Vinyl Linoleum
- Number of fireplaces: 2
- Fireplace features: Family Room, Gas Log, Gas Starter, Primary Bedroom, Wood Burning
Interior area
- Total structure area: 2,338
- Total interior livable area: 2,338 sqft
Video & virtual tour
Property
Parking
- Total spaces: 2
- Parking features: Attached
- Attached garage spaces: 2
Features
- Patio & porch: Deck
- Exterior features: Barbecue, Courtyard
- Fencing: Other,Partial
- Has view: Yes
- View description: Greenbelt
Lot
- Size: 0.27 Acres
Details
- Parcel number: 101051017000
- Zoning: R-1
- Special conditions: Standard
Construction
Type & style
- Home type: SingleFamily
- Architectural style: Traditional
- Property subtype: Single Family Residence, Residential
Materials
- Foundation: Concrete Perimeter
- Roof: Other
Condition
- New construction: No
- Year built: 1976
Utilities & green energy
- Gas: PublicUtilities
- Water: Public
- Utilities for property: Public Utilities, Water Public
Community & HOA
HOA
- Has HOA: Yes
- HOA fee: $870 annually
Location
- Region: Monterey
Financial & listing details
- Price per square foot: $716/sqft
- Tax assessed value: $1,540,200
- Date on market: 8/24/2026
- Listing agreement: ExclusiveRightToSell
Estimated market value
$1,601,800
$1.52M - $1.68M
$6,064/mo
Price history
| Date | Event | Price |
|---|---|---|
| 8/24/2026 | Listed for sale | $1,675,000$716/sqft |
Source:  MLSListings Inc #ML82058803 Report a problem MLSListings Inc #ML82058803 Report a problem | ||
Public tax history
| Year | Property taxes | Tax assessment |
|---|---|---|
| 2026 | -- | $1,540,200 +2% |
| 2025 | $17,366 +468.2% | $1,510,000 +455.9% |
| 2024 | $3,056 +3.5% | $271,630 +2% |
| 2023 | $2,952 +1.4% | $266,305 +2% |
| 2022 | $2,911 +1.5% | $261,085 +2% |
| 2021 | $2,868 +3.8% | $255,967 +1% |
| 2020 | $2,763 -4.4% | $253,343 +2% |
| 2019 | $2,890 +4% | $248,376 +2% |
| 2018 | $2,779 +7.7% | $243,506 +2% |
| 2017 | $2,580 +1.8% | $238,732 +2% |
| 2016 | $2,534 +3.2% | $234,052 +1.5% |
| 2015 | $2,456 | $230,537 +2% |
| 2014 | $2,456 | $226,022 +2.5% |
| 2012 | -- | $220,590 +2% |
| 2011 | -- | $216,265 +0.8% |
| 2010 | -- | $214,650 -0.2% |
| 2009 | -- | $215,161 +2% |
| 2008 | -- | $210,943 +2% |
| 2007 | -- | $206,808 +2% |
| 2006 | -- | $202,754 +2% |
| 2005 | -- | $198,779 +2% |
| 2004 | -- | $194,883 +1.9% |
| 2003 | -- | $191,313 +2% |
| 2002 | -- | $187,563 +2% |
| 2001 | $1,786 | $183,887 +2% |
| 2000 | -- | $180,282 |
Find assessor info on the county website
Monthly payment
Est. payment
Payment breakdown
Explore the cost of this home by adjusting the details. Changes won't be saved.Climate risks
Neighborhood: Aguajito Oaks
Nearby schools
Schools provided by the listing agent
- District: MontereyPeninsulaUnified
Source: MLSListings Inc. This data may not be complete. We recommend contacting the local school district to confirm school assignments for this home.
- $1,572,5003 bd2 ba2.2k sqft127 Littlefield Rd, Monterey, CA 93940Off Market
- $1,719,6003 bd2 ba2.3k sqft131 Littlefield Rd, Monterey, CA 93940Off Market
- $1,381,8002 bd2 ba1.9k sqft133 Littlefield Rd, Monterey, CA 93940Off Market
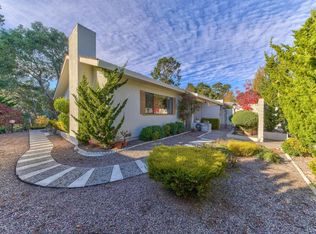
- $1,738,5003 bd2 ba2.2k sqft125 Littlefield Rd, Monterey, CA 93940Off Market
Similar homes
- $1,695,0003 bd3 ba2.6k sqft2001 Via Taormina, Monterey, CA 93940For Sale
 MLS ID #ML82054034, Dean Hoffman. MLSListings Inc
 - $1,695,0004 bd3 ba2.6k sqft1 Greenwood Way, Monterey, CA 93940For Sale
 MLS ID #26850169, Susan Hackett DRE # 02069211, Hilton & Hyland. CLAW
 - $1,738,0003 bd4 ba3.2k sqft2110 Messina Pl, Monterey, CA 93940For Sale
 MLS ID #ML82052787, Ryan Loiacono. MLSListings Inc
 - $1,549,0004 bd3 ba2.1k sqft249 Mar Vista Dr, Monterey, CA 93940For Sale
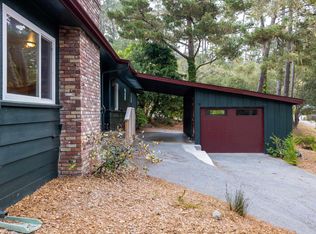 MLS ID #41136473, Brushira Crawford. bridgeMLS/CCAR/Bay East AOR
