Skip main navigation
Sold for $775,000
  • Zestimate®
    $775,000

    129 Mallory Road, Verbank, NY 12585

    3beds
    2,358sqft
    Single Family Residence, Residential
    Built in 1979
    8.84 Acres Lot
    $775,000 Zestimate®
    $329/sqft
    $4,729 Estimated rent

    Home value

    $775,000

    $721,000 - $829,000

    $4,729/mo

    Zestimate® history
    Loading
    Loading...

    Owner options

    List your home for rent

    $4,729/mo

    Rent Zestimate®

    Find your next renter with Zillow Rental Manager. Plus, with online applications, you can quickly screen prospective tenants – for free.

    Learn more

    $4,729/mo

    Rent Zestimate®

    Refinance and save

    $5,551/mo

    Est. payment

    Refinancing to a lower rate could help reduce your monthly payments and save thousands over the life of the loan.

    See today's rates

    $5,551/mo

    Est. payment

    Explore your selling options

    Work with a Zillow partner agent

    Leverage their expertise and Zillow's premium Showcase listings to get your home seen by more buyers.

    Get started

    List with your own agent

    Get your home in front of millions of buyers by listing it on Zillow.

    Learn how to do it

    Sell it yourself

    Take full control of how buyers see your home on Zillow by listing For Sale by Owner (FSBO).

    List your home

    What's special

    Soaring spacesSparkling salt water poolComplete privacyInviting craftsmanshipRich wood interiorsExtraordinary log cabin estateQuiet beauty of nature
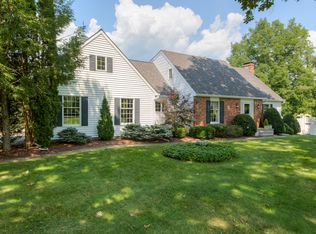
    Nestled in the heart of the storied hamlet of Verbank within the coveted Millbrook countryside, 129 Mallory Road is a rare luxury retreat where rustic elegance and timeless Hudson Valley beauty converge. Set upon 8.84 private acres surrounded by scenic woodland trails and breathtaking natural serenity, this extraordinary log cabin estate offers the ultimate escape into one of the region’s most affluent and picturesque enclaves — often referred to as the “Rural Hamptons” for its refined country lifestyle, equestrian culture, and understated sophistication. Thoughtfully designed with warmth, grandeur, and comfort in mind, this stunning residence features three bedrooms and three baths while living expansively like a six- to seven-bedroom retreat, offering exceptional versatility for entertaining, hosting, or multigenerational living. Rich wood interiors, soaring spaces, and inviting craftsmanship create an atmosphere that is both luxurious and deeply tranquil. Beyond the home itself, the grounds are a private sanctuary. Enjoy peaceful mornings along wooded walking trails, afternoons beside the sparkling salt water pool, and evenings unwinding in the hot tub beneath the stars. A sprawling patio invites seamless indoor-outdoor living, surrounded by the quiet beauty of nature and complete privacy. Located just 90 miles north of New York City, Millbrook is beloved for its rolling countryside, celebrated equestrian estates, orchards, vineyards, and charming village atmosphere. From acclaimed farm-to-table dining and boutique shopping to antique treasures, local farmers markets, and beloved destinations such as Trevor Zoo, Millbrook Vineyards & Winery and beautiful golf courses like The Links at Unionvale & Millbrook Golf & Tennis Club, the area embodies the very best of elegant Hudson Valley living. 129 Mallory Road is more than a home — it is a turn-key secluded luxury lifestyle immersed in nature, refinement, and timeless country charm.

    Zillow last checked:

    Listing updated:

    Listed by:

    Katherine Robles De Perez 845-240-9756,

    BHHS Hudson Valley Properties 845-473-1650

    Bought with:

    Katherine Robles De Perez, 10401328604

    BHHS Hudson Valley Properties

    Source: OneKey® MLS as distributed by MLS GRID,MLS#: 1001662MLS Logo

    Facts & features

    Interior

    Bedrooms & bathrooms
    • Bedrooms: 3
    • Bathrooms: 3
    • Full bathrooms: 3
    Primary bedroom
    • Description: Cathedral Ceilings and spacious
    • Level: First
    Bedroom 1
    • Level: Second
    Bedroom 2
    • Level: Second
    Bedroom 3
    • Level: Second
    Bedroom 4
    • Level: Second
    Primary bathroom
    • Level: First
    Bathroom 2
    • Level: First
    Bathroom 3
    • Level: Second
    Basement
    • Level: Basement
    Bonus room
    • Level: Basement
    Kitchen
    • Level: First
    Living room
    • Level: First
    Office
    • Level: First
    Heating
    • Baseboard, Electric, Forced Air, Oil, Wood
    Cooling
    • Central Air, Wall/Window Unit(s)
    Appliances
    • Included: Dishwasher, Dryer, Oven, Range, Refrigerator, Washer
    Features
    • First Floor Bedroom, First Floor Full Bath, Original Details, Primary Bathroom, Master Downstairs
    • Basement: Full
    • Attic: None
    • Number of fireplaces: 1
    Interior area
    • Total structure area: 2,358
    • Total interior livable area: 2,358 sqft

    Property

    Parking
    • Total spaces: 3
    • Parking features: Driveway, Garage, Garage Door Opener
    • Garage spaces: 2
    • Carport spaces: 1
    • Has uncovered spaces: Yes
    Features
    • Levels: Bi-Level
    • Has private pool: Yes
    • Pool features: Above Ground, Fenced, Outdoor Pool, Salt Water
    Lot
    • Size: 8.84 Acres
    Details
    • Additional structures: Barn(s), Carport(s)
    • Parcel number: 1354006762006477250000
    • Special conditions: None

    Construction

    Type & style
    • Home type: SingleFamily
    • Architectural style: Log
    • Property subtype: Single Family Residence, Residential
    Materials
    • Log, Log Siding
    Condition
    • Year built: 1979

    Utilities & green energy

    • Sewer: Septic Tank
    • Water: Well
    • Utilities for property: Electricity Connected, Trash Collection Private

    Community & HOA

    HOA
    • Has HOA: No
    Location
    • Region: Verbank

    Financial & listing details

    • Price per square foot: $329/sqft
    • Tax assessed value: $293,600
    • Annual tax amount: $7,576
    • Date on market: 5/22/2026
    • Cumulative days on market: 123 days
    • Listing agreement: Exclusive Right To Sell
    • Inclusions: Fridge, Stove, Dishwasher, Washer & Dryer, Light Fixtures and Generator.
    • Exclusions: Mattress in Primary Bedroom & Patio Furniture
    • Electric utility on property: Yes

    Price history

    DateEventPrice
    10/26/2026Sold$775,000-8.8%$329/sqft
    Source: OneKey® MLS as distributed by MLS GRID #1001662 Report a problem
    9/22/2026Pending sale$849,995$360/sqft
    Source: BHHS broker feed #1001662 Report a problem
    9/22/2026Contingent$849,995$360/sqft
    Source: Berkshire Hathaway HomeServices New England Properties #1001662 Report a problem
    8/28/2026Price change$849,995-4.3%$360/sqft
    Source: OneKey® MLS as distributed by MLS GRID #1001662 Report a problem
    8/3/2026Price change$888,000-8%$377/sqft
    Source: OneKey® MLS as distributed by MLS GRID #1001662 Report a problem
    6/27/2026Price change$965,000-4.9%$409/sqft
    Source: OneKey® MLS as distributed by MLS GRID #1001662 Report a problem
    5/22/2026Listed for sale$1,015,000+58.6%$430/sqft
    Source: OneKey® MLS as distributed by MLS GRID #1001662 Report a problem
    4/5/2022Sold$640,000-5.2%$271/sqft
    Source: OneKey® MLS as distributed by MLS GRID #H6134692 Report a problem
    2/1/2022Pending sale$675,000$286/sqft
    Source: OneKey® MLS as distributed by MLS GRID #H6134692 Report a problem
    8/6/2021Listed for sale$675,000$286/sqft
    Source: OneKey® MLS as distributed by MLS GRID #H6134692 Report a problem

    Public tax history

    YearProperty taxesTax assessment
    2025-- $293,600
    2024-- $293,600
    2023-- $293,600
    2022-- $293,600
    2021-- $293,600
    2020-- $293,600
    2019-- $293,600 +5%
    2018-- $279,600
    2017$5,883 $279,600
    2016-- $279,600
    2015-- $279,600
    2014-- $279,600 -8.8%
    2012-- $306,500 -6.7%
    2011-- $328,500
    2010-- $328,500 -10%
    2009-- $365,000 -19.8%
    2008-- $455,000 +249.7%
    2000-- $130,100
    Find assessor info on the county website

    Neighborhood: 12585

    Nearby schools

    GreatSchools rating
    Schools provided by the listing agent
    • Elementary: Alden Place Elementary School
    • Middle: Millbrook Middle School
    • High: Millbrook High School

    Source: OneKey® MLS as distributed by MLS GRID. This data may not be complete. We recommend contacting the local school district to confirm school assignments for this home.