CONTRACTS ARE SIGNED! WELCOME TO 129 MERION ROAD – A HIDDEN GEM IN CHERRY HILL'S COVETED COLWICK NEIGHBORHOOD! Discover peace, tranquility, and nature at one of South Jersey's best-kept secrets. Lovingly maintained by the same homeowners for over 50 years, this exceptional 3-bedroom, 2.5-bath home offers more than 1,900 square feet of living space and reflects decades of pride in ownership. Perfectly situated on an oversized, beautifully landscaped lot, this property is a gardener's dream and provides an incredible outdoor retreat for entertaining, relaxing, or simply escaping the summer heat. Enjoy a recently renovated rear deck overlooking mature landscaping that creates both privacy and year-round beauty. Additional exterior highlights include an attached one-car garage, a five-car driveway, a 3-year-old roof, and 6-year-old HVAC and hot water heater, giving buyers peace of mind for years to come. Colwick is one of Cherry Hill's most cherished neighborhoods, offering the perfect balance of convenience and community. Residents enjoy quick access to Philadelphia, major highways, shopping, dining, and all that South Jersey has to offer while benefiting from the highly regarded Cherry Hill School District. The neighborhood's optional civic association, family park, and annual community events create a true sense of belonging. Step inside and immediately appreciate the warmth, charm, and attention to detail. The sun-filled living room welcomes you with abundant natural light before flowing seamlessly into the formal dining room featuring the iconic Colwick built-in cabinetry. The spacious kitchen offers upgraded stainless steel appliances, a gas range, updated cabinetry, upgraded countertops, and a cozy breakfast area, along with convenient access to both the basement and rear deck. The inviting family room is designed for every season, highlighted by a custom-built bar, a cozy gas fireplace, and a convenient powder room—making it the perfect space for game days, holidays, or relaxing evenings with family and friends. Upstairs, the spacious primary suite features dual walk-in closets, including a cedar closet, along with a private ensuite bathroom complete with a walk-in shower. Two additional generously sized bedrooms share an updated full hallway bathroom with a tub/shower combination. With a large basement offering endless storage or future finishing potential, thoughtful updates throughout, and a location that's difficult to replicate, 129 Merion Road is a rare opportunity to become part of one of Cherry Hill's most beloved neighborhoods. Homes cared for like this don't come along often—schedule your private showing today before this Colwick classic is gone!
Sold for $502,000
$502,000
129 Merion Rd, Cherry Hill, NJ 08002
3beds
1,922sqft
Single Family Residence
Built in 1952
9,374 Square Feet Lot
$501,000 Zestimate®
$261/sqft
$3,651 Estimated rent
Home value
$501,000
$476,000 - $526,000
$3,651/mo
Zestimate® history
Owner options
List your home for rent
$3,651/mo
Rent Zestimate®
Find your next renter with Zillow Rental Manager. Plus, with online applications, you can quickly screen prospective tenants – for free.
$3,651/mo
Rent Zestimate®
Refinance and save
$3,097/mo
Est. payment
Refinancing to a lower rate could help reduce your monthly payments and save thousands over the life of the loan.
$3,097/mo
Est. payment
Explore your selling options
Work with a Zillow partner agent
Leverage their expertise and Zillow's premium Showcase listings to get your home seen by more buyers.
Get startedList with your own agent
Get your home in front of millions of buyers by listing it on Zillow.
Learn how to do itSell it yourself
Take full control of how buyers see your home on Zillow by listing For Sale by Owner (FSBO).
List your homeWhat's special
Five-car drivewayCozy breakfast areaOversized beautifully landscaped lotGas rangeConvenient powder roomUpdated cabinetryUpgraded countertops
Zillow last checked:
Listing updated:
Listed by:
Nicholas Strom 856-979-9155,
Coldwell Banker Realty
Bought with:
Erica Cosgrove, 1971698
Ovation Realty LLC
Source: Bright MLS,MLS#: NJCD2122614
Facts & features
Interior
Bedrooms & bathrooms
- Bedrooms: 3
- Bathrooms: 3
- Full bathrooms: 2
- 1/2 bathrooms: 1
- Main level bathrooms: 1
Rooms
- Room types: Living Room, Dining Room, Bedroom 2, Bedroom 3, Kitchen, Family Room, Basement, Bedroom 1
Bedroom 1
- Features: Bathroom - Walk-In Shower, Ceiling Fan(s), Flooring - Carpet, Walk-In Closet(s)
- Level: Upper
- Area: 221 Square Feet
- Dimensions: 13 X 17
Bedroom 2
- Level: Upper
- Area: 187 Square Feet
- Dimensions: 11 X 17
Bedroom 3
- Level: Upper
- Area: 156 Square Feet
- Dimensions: 12 X 13
Basement
- Features: Pantry
- Level: Lower
- Area: 560 Square Feet
- Dimensions: 20 X 28
Dining room
- Features: Built-in Features
- Level: Main
- Area: 168 Square Feet
- Dimensions: 12 X 14
Family room
- Features: Fireplace - Gas, Attached Bathroom
- Level: Main
- Area: 340 Square Feet
- Dimensions: 17 X 20
Kitchen
- Level: Main
- Area: 176 Square Feet
- Dimensions: 11 X 16
Living room
- Level: Main
- Area: 320 Square Feet
- Dimensions: 16 X 20
Heating
- Forced Air, Natural Gas
Cooling
- Central Air, Electric
Appliances
- Included: Dishwasher, Dryer, Microwave, Oven/Range - Gas, Refrigerator, Washer, Water Heater, Gas Water Heater
- Laundry: In Basement
Features
- Attic, Bar, Bathroom - Tub Shower, Bathroom - Walk-In Shower, Built-in Features, Cedar Closet(s), Crown Molding, Dining Area, Floor Plan - Traditional, Formal/Separate Dining Room, Kitchen - Galley, Recessed Lighting, Walk-In Closet(s)
- Flooring: Hardwood, Carpet, Wood
- Windows: Window Treatments
- Basement: Full,Interior Entry,Sump Pump
- Number of fireplaces: 1
- Fireplace features: Gas/Propane
Interior area
- Total structure area: 1,922
- Total interior livable area: 1,922 sqft
- Finished area above ground: 1,922
- Finished area below ground: 0
Property
Parking
- Total spaces: 6
- Parking features: Garage Faces Front, Driveway, Attached, Off Street
- Attached garage spaces: 1
- Uncovered spaces: 5
Accessibility
- Accessibility features: Doors - Swing In
Features
- Levels: Two
- Stories: 2
- Pool features: None
- Fencing: Full
Lot
- Size: 9,374 Square Feet
- Dimensions: 75.00 x 125.00
- Features: Front Yard, Landscaped, Rear Yard, SideYard(s)
Details
- Additional structures: Above Grade, Below Grade
- Parcel number: 0900248 0100007
- Zoning: RES
- Special conditions: Standard
Construction
Type & style
- Home type: SingleFamily
- Architectural style: Colonial
- Property subtype: Single Family Residence
Materials
- Block
- Foundation: Block
- Roof: Shingle
Condition
- Excellent
- New construction: No
- Year built: 1952
Utilities & green energy
- Sewer: Public Sewer
- Water: Public
Community & HOA
Community
- Subdivision: Colwick
HOA
- Has HOA: No
Location
- Region: Cherry Hill
- Municipality: CHERRY HILL TWP
Financial & listing details
- Price per square foot: $261/sqft
- Tax assessed value: $220,000
- Annual tax amount: $10,341
- Date on market: 7/22/2026
- Listing agreement: Exclusive Right To Sell
- Listing terms: Cash,Conventional,Negotiable,VA Loan,FHA,Other
- Inclusions: Kitchen Appliances, Washer-dryer, Some Furniture Can Be Negotiable
- Exclusions: Sellers Personal Property
- Ownership: Fee Simple
Price history
| Date | Event | Price |
|---|---|---|
| 9/28/2026 | Sold | $502,000+0.4%$261/sqft |
Source:  Bright MLS #NJCD2122614 Report a problem Bright MLS #NJCD2122614 Report a problem | ||
| 9/9/2026 | Pending sale | $499,900$260/sqft |
Source: Bright MLS #NJCD2122614 Report a problem | ||
| 8/7/2026 | Contingent | $499,900$260/sqft |
Source: Bright MLS #NJCD2122614 Report a problem | ||
| 7/22/2026 | Listed for sale | $499,900$260/sqft |
Source: Bright MLS #NJCD2122614 Report a problem | ||
Public tax history
| Year | Property taxes | Tax assessment |
|---|---|---|
| 2026 | $10,092 +5.5% | $220,000 |
| 2025 | $9,566 +5.2% | $220,000 |
| 2024 | $9,093 -1.6% | $220,000 |
| 2023 | $9,244 +2.8% | $220,000 |
| 2022 | $8,989 +3.9% | $220,000 |
| 2021 | $8,656 +0.1% | $220,000 |
| 2020 | $8,651 +0.3% | $220,000 |
| 2019 | $8,629 +1.4% | $220,000 |
| 2018 | $8,508 +1.4% | $220,000 |
| 2017 | $8,392 +1.7% | $220,000 |
| 2016 | $8,255 +1.2% | $220,000 |
| 2015 | $8,161 +2.2% | $220,000 |
| 2014 | $7,987 +1.2% | $220,000 |
| 2013 | $7,892 +2.4% | $220,000 +72.1% |
| 2012 | $7,708 +5.8% | $127,800 |
| 2011 | $7,285 +2.3% | $127,800 |
| 2010 | $7,119 +2.1% | $127,800 |
| 2009 | $6,969 | $127,800 |
| 2008 | -- | $127,800 |
| 2007 | -- | $127,800 |
| 2006 | -- | $127,800 |
| 2005 | -- | $127,800 |
| 2004 | -- | $127,800 |
| 2003 | -- | $127,800 |
| 2002 | -- | $127,800 |
| 2001 | -- | $127,800 |
Find assessor info on the county website
Neighborhood: Cherry Hill Mall
Nearby homes
- $494,4003 bd2 ba2k sqft133 Merion Rd, Cherry Hill, NJ 08002Off Market
- $540,300-- bd-- ba3.2k sqft125 Merion Rd, Cherry Hill, NJ 08002Off Market
- $472,3003 bd3 ba1.9k sqft128 Colwick Rd, Cherry Hill, NJ 08002Off Market
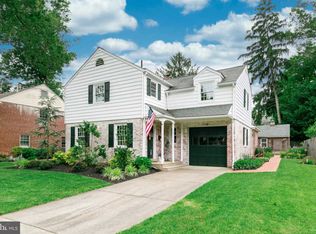
- $431,000-- bd-- ba1.8k sqft132 Colwick Rd, Cherry Hill, NJ 08002Off Market
- $466,1003 bd2 ba2.1k sqft124 Colwick Rd, Cherry Hill, NJ 08002Off Market
- $464,0003 bd2 ba1.7k sqft1601 Haverford Rd, Cherry Hill, NJ 08002Off Market
- $517,8003 bd2 ba2.2k sqft128 Merion Rd, Cherry Hill, NJ 08002Off Market
- $455,7003 bd3 ba2k sqft120 Colwick Rd, Cherry Hill, NJ 08002Off Market
Nearby schools
GreatSchools rating
- 5/10Thomas Paine Elementary SchoolGrades: K-5Distance: 2.3 mi
- 5/10John A Carusi Middle SchoolGrades: 6-8Distance: 1.5 mi
- 5/10Cherry Hill High-West High SchoolGrades: 9-12Distance: 1.5 mi
Schools provided by the listing agent
- District: Cherry Hill Township Public Schools
Source: Bright MLS. This data may not be complete. We recommend contacting the local school district to confirm school assignments for this home.
Get a cash offer in 3 minutes
Find out how much your home could sell for in as little as 3 minutes with a no-obligation cash offer.
Estimated market value
$501,000
Get a cash offer in 3 minutes
Find out how much your home could sell for in as little as 3 minutes with a no-obligation cash offer.
Estimated market value
$501,000
