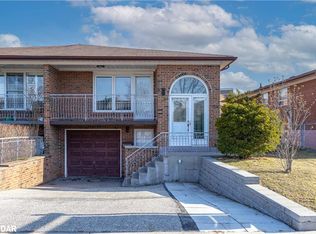
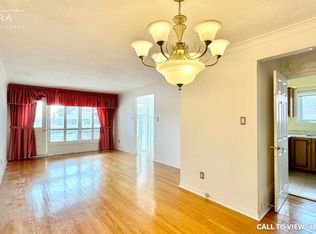
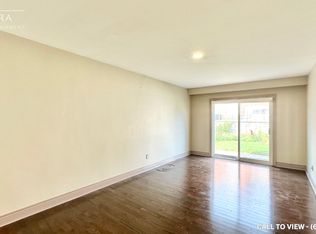
Welcome to this spacious 5-level semi-detached backsplit located in the sought-after Humber Summit community - an ideal home for growing families. Designed with comfort and functionality in mind, this well-maintained residence features four generously sized bedrooms and two bathrooms, offering plenty of room for the entire family. The versatile multi-level layout provides distinct living spaces, perfect for both everyday living and entertaining. Bright and inviting principal rooms create a warm atmosphere, while the lower levels offer endless possibilities for a recreation room, home office, gym, or extended family living. An attached single-car garage provides added convenience and storage. Situated in a family-friendly neighbourhood close to parks, schools, public transit, shopping, and everyday amenities, this home offers exceptional value and potential in a desirable location. Don't miss your opportunity to make this wonderful family home your own!
For sale
C$899,000
129 Milady Rd, Toronto, ON M9L 2J1
4beds
2baths
Single Family Residence
Built in ----
3,626 Square Feet Lot
$-- Zestimate®
C$--/sqft
C$-- HOA
What's special
- 38 days |
- 21 |
- 2 |
Zillow last checked:
Listing updated:
Listed by:
Royal LePage Security Real Estate
Source: TRREB,MLS®#: W13247684 Originating MLS®#: Toronto Regional Real Estate Board
Originating MLS®#: Toronto Regional Real Estate BoardFacts & features
Interior
Bedrooms & bathrooms
- Bedrooms: 4
- Bathrooms: 2
Primary bedroom
- Level: Upper
- Dimensions: 4.01 x 3.84
Bedroom 2
- Level: Upper
- Dimensions: 4.47 x 2.84
Bedroom 3
- Level: Lower
- Dimensions: 3.94 x 3.28
Bedroom 4
- Level: Lower
- Dimensions: 3.94 x 2.72
Dining room
- Level: Main
- Dimensions: 3.76 x 3.33
Kitchen
- Level: Main
- Dimensions: 4.85 x 3.02
Laundry
- Level: Basement
- Dimensions: 5.49 x 2.39
Living room
- Level: Main
- Dimensions: 4.17 x 3.76
Recreation
- Level: Sub-Basement
- Dimensions: 6.25 x 5.56
Heating
- Forced Air, Gas
Cooling
- Central Air
Features
- Other
- Basement: Finished
- Has fireplace: Yes
Interior area
- Living area range: 1500-2000 null
Property
Parking
- Total spaces: 3
- Parking features: Private
- Has garage: Yes
Features
- Pool features: None
Lot
- Size: 3,626 Square Feet
- Features: Hospital, Park, Place Of Worship, Public Transit, School
Construction
Type & style
- Home type: SingleFamily
- Property subtype: Single Family Residence
Materials
- Brick
- Foundation: Unknown
- Roof: Shingle
Utilities & green energy
- Sewer: Sewer
Community & HOA
Location
- Region: Toronto
Financial & listing details
- Annual tax amount: C$3,861
- Date on market: 6/5/2026
Royal LePage Security Real Estate
Royal LePage Security Real Estate
By pressing Contact Agent, you agree that the real estate professional identified above may call/text you about your search, which may involve use of automated means and pre-recorded/artificial voices. You don't need to consent as a condition of buying any property, goods, or services. Message/data rates may apply. You also agree to our Terms of Use. Zillow does not endorse any real estate professionals. We may share information about your recent and future site activity with your agent to help them understand what you're looking for in a home.
Price history
Price history is unavailable.
Public tax history
Tax history is unavailable.
Climate risks
Neighborhood: Humber Summit
Nearby schools
GreatSchools rating
No schools nearby
We couldn't find any schools near this home.
- C$970,0003 bd2 ba1.2k sqft156 Milady Rd, Toronto, ON M9L2H8Sold
- C$--3 bd1 ba1.4k sqft24 Firenza Dr #1, Toronto, ON M9L1A5Off Market
- C$--4 bd2 ba1.2k sqft24 Firenza Dr #2, Toronto, ON M9L1A5Off Market
- C$--4 bd2 ba1.5k sqft100 Milady Rd, Toronto, ON M9L2H8Off Market
- C$1,5501 bd1 ba-- sqft130 Duncanwoods Dr #BASEMENT, Toronto, ON M9L2E1For Rent
- C$899,0007 bd5 ba-- sqft130 Duncanwoods Dr, Toronto, ON M9L2E1For Sale
- C$928,8004 bd3 ba-- sqft53 Grampian Cres, Toronto, ON M9L2L2For Sale
- C$544,9003 bd2 ba-- sqft2835 Islington Ave #503, Toronto, ON M9L2K2For Sale
Similar homes
- C$899,0004 bd2 ba-- sqft148 Dolores Rd, Toronto, ON M3L 2K8For Sale
 MLS ID #W13498222, ROYAL LEPAGE FLOWER CITY REALTY. TRREB
 - C$949,9994 bd2 ba-- sqft9 Wheatsheaf Cres, Toronto, ON M3N 1P7For Sale
 MLS ID #W13484460, HOMELIFE/MIRACLE REALTY LTD. TRREB
 - C$984,9004 bd2 ba-- sqft87 Hullmar Dr, Toronto, ON M3N 2E2For Sale
 MLS ID #W13480214, ROYAL LEPAGE REALTY PLUS. TRREB
 - C$999,0006 bd3 ba-- sqft6 Monaco Ct, Toronto, ON M3N 1R8For Sale
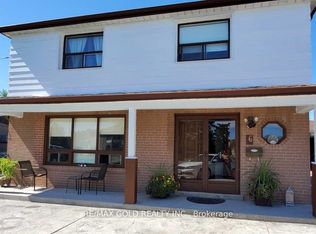 MLS ID #W13484164, RE/MAX GOLD REALTY INC.. TRREB
 - C$995,1336 bd3 ba-- sqft3027 Coral Dr, Mississauga, ON L4T 1Z2For SaleMLS ID #W13555796, ROYAL LEPAGE FLOWER CITY REALTY. TRREB
- C$849,8885 bd3 ba-- sqft31 Genthorn Ave, Toronto, ON M9W 2S8For SaleMLS ID #W12885252, SNOBAR REALTY GROUP INC.. TRREB
- C$880,0004 bd2 ba-- sqft54 Aurora Pl, Brampton, ON L6Z 2A8For SaleMLS ID #W13550574, CENTURY 21 LEADING EDGE REALTY INC.. TRREB
- C$860,0003 bd2 ba-- sqft7236 Meyer Dr, Mississauga, ON L4T 3A9For SaleMLS ID #W13468862, ROYAL LEPAGE SUPREME REALTY. TRREB
- C$890,0005 bd3 ba-- sqft6 Ailsa Craig Ct, Toronto, ON M2R 2B8For SaleMLS ID #C13062238, ROYAL LEPAGE RCR REALTY. TRREB
- C$1,200,0007 bd4 ba-- sqft271 Thistle Down Blvd W, Toronto, ON M9V 1K6For SaleMLS ID #W13524562, RE/MAX MILLENNIUM REAL ESTATE. TRREB
- C$959,9995 bd4 ba-- sqft8 Safari Ct, Brampton, ON L7A 1G8For SaleMLS ID #W13554080, RE/MAX REALTY SERVICES INC.. TRREB
- C$1,049,9003 bd2 ba-- sqft2 Dogleg Ct, Toronto, ON M3J 3E7For SaleMLS ID #W13460814, ROYAL LEPAGE SUPREME REALTY. TRREB
- C$929,0003 bd3 ba-- sqft249 Leavens Ct, Caledon, ON L7E 2A8For SaleMLS ID #W13546214, CENTURY 21 B.J. ROTH REALTY LTD.. TRREB
- C$965,0003 bd2 ba-- sqft15 Clematis Rd, Toronto, ON M2J 4X1For SaleMLS ID #C13531042, REMAX YOUR COMMUNITY REALTY. TRREB
- C$929,0003 bd2 ba-- sqft4212 Stonemason Cres, Mississauga, ON L5L 2Z7For SaleMLS ID #W13546290, ROYAL LEPAGE SIGNATURE REALTY. TRREB
- C$1,149,0003 bd2 ba-- sqft256 John St, Toronto, ON M9N 1K2For SaleMLS ID #W13527584, Royal LePage Real Estate Associates. TRREB
- C$968,8885 bd2 ba-- sqft124 Edmonton Dr, Toronto, ON M2J 3X1For SaleMLS ID #C13526260, ROYAL LEPAGE SIGNATURE REALTY. TRREB
- C$1,049,9993 bd2 ba-- sqft4037 Bloor St W, Toronto, ON M9B 1M4For SaleMLS ID #W13462056, ROYAL LEPAGE ESTATE REALTY. TRREB
- C$1,024,9005 bd4 ba-- sqft120 Tarragona Blvd, Toronto, ON M6N 5C5For SaleMLS ID #W13486528, ROYAL LEPAGE SIGNATURE REALTY. TRREB
- C$899,9005 bd4 ba-- sqft82 Candy Cres, Brampton, ON L6X 3Z9For SaleMLS ID #W13437112, RE/MAX REAL ESTATE CENTRE INC.. TRREB
