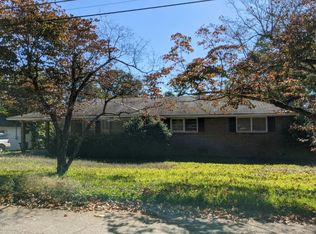
Welcome home to 129 Morris Mill Rd, a 4-sided brick ranch offering comfort, functionality, and classic Georgia charm! Featuring 3 bedrooms and 1.5 bathrooms, this property provides an efficient and thoughtfully designed floor plan that maximizes everyday living space. The inviting main living area flows seamlessly into the central kitchen and dining space—perfect for quick weeknight meals or weekend entertaining. Relax in the light-filled bedrooms, including a convenient half-bath layout for added privacy and everyday functionality. Outside, the property features a peaceful, tree-lined lot with plenty of yard space for garden projects, an above ground pool with a deck, and a covered terrace that turns the back yard into an oasis. Situated in a quiet, established Spalding County neighborhood with convenient access to local shopping, dining, downtown Griffin, and major commuter routes. Whether you are looking for your first home, sizing down, or searching for a quick cosmetic flip to add to your investment portfolio, this property is a fantastic opportunity at a great price. Schedule your private tour today!
Active
$190,000
129 Morris Mill Rd, Griffin, GA 30223
3beds
978sqft
Single Family Residence, Residential
Built in 1981
0.48 Acres Lot
$187,700 Zestimate®
$194/sqft
$-- HOA
What's special
Light-filled bedroomsConvenient half-bath layoutPeaceful tree-lined lot
- 10 days
- 407
- 18
Likely to sell faster than
Zillow last checked:
Listing updated:
Listed by:
Amadi McKenzie,
Realty Hub, LLC 888-900-1801
Source: FMLS GA,MLS#: 7860261
Facts & features
Interior
Bedrooms & bathrooms
- Bedrooms: 3
- Bathrooms: 2
- Full bathrooms: 1
- 1/2 bathrooms: 1
- Main level bathrooms: 1
- Main level bedrooms: 3
Rooms
- Room types: Other
Primary bedroom
- Features: Master on Main
- Level: Master on Main
Bedroom
- Features: Master on Main
Primary bathroom
- Features: Double Vanity, Tub/Shower Combo
Dining room
- Features: None
Kitchen
- Features: Cabinets Stain, Eat-in Kitchen, Laminate Counters
Heating
- Central
Cooling
- Ceiling Fan(s), Window Unit(s)
Appliances
- Included: Dishwasher, Gas Oven, Gas Range, Microwave, Refrigerator, Self Cleaning Oven
- Laundry: Laundry Room
Features
- Double Vanity, High Speed Internet
- Flooring: Carpet, Laminate
- Windows: None
- Basement: Crawl Space
- Has fireplace: No
- Fireplace features: None
- Common walls with other units/homes: No Common Walls
Interior area
- Total structure area: 978
- Total interior livable area: 978 sqft
Video & virtual tour
Property
Parking
- Total spaces: 1
- Parking features: Carport, Driveway
- Carport spaces: 1
- Has uncovered spaces: Yes
Accessibility
- Accessibility features: None
Features
- Levels: One
- Stories: 1
- Patio & porch: Covered
- Exterior features: Courtyard
- Has private pool: Yes
- Pool features: Above Ground, Private
- Spa features: None
- Fencing: None
- Has view: Yes
- View description: Neighborhood
- Waterfront features: None
- Body of water: None
Lot
- Size: 0.48 Acres
- Features: Back Yard, Front Yard
Details
- Additional structures: Barn(s)
- Parcel number: 213 04055
- Other equipment: None
- Horse amenities: None
Construction
Type & style
- Home type: SingleFamily
- Architectural style: Ranch
- Property subtype: Single Family Residence, Residential
Materials
- Brick 4 Sides
- Foundation: Brick/Mortar
- Roof: Shingle
Condition
- Resale
- New construction: No
- Year built: 1981
Utilities & green energy
- Electric: Other
- Sewer: Septic Tank
- Water: Public
- Utilities for property: Cable Available, Electricity Available, Natural Gas Available, Phone Available, Underground Utilities, Water Available
Green energy
- Energy efficient items: None
- Energy generation: None
Community & HOA
Community
- Features: None
- Security: Smoke Detector(s)
HOA
- Has HOA: No
Location
- Region: Griffin
Financial & listing details
- Price per square foot: $194/sqft
- Tax assessed value: $102,495
- Annual tax amount: $1,387
- Date on market: 10/28/2026
- Cumulative days on market: 11 days
- Electric utility on property: Yes
- Road surface type: Paved
Estimated market value
$187,700
$178,000 - $197,000
$1,386/mo
Price history
| Date | Event | Price |
|---|---|---|
| 10/28/2026 | Listed for sale | $190,000+288.3%$194/sqft |
Source:  FMLS GA #7860261 Report a problem | ||
| 5/29/2018 | Sold | $48,932$50/sqft |
Source: Public Record Report a problem | ||
Public tax history
| Year | Property taxes | Tax assessment |
|---|---|---|
| 2025 | $1,387 -1.1% | $40,998 |
| 2024 | $1,402 -0.1% | $40,998 |
| 2023 | $1,404 +6.5% | $40,998 +13.2% |
| 2022 | $1,317 +71.6% | $36,228 +71.6% |
| 2021 | $768 -2.3% | $21,111 |
| 2020 | $786 -2.6% | $21,111 |
| 2019 | $807 +874.9% | $21,111 +7.9% |
| 2018 | $83 -0.4% | $19,573 |
| 2017 | $83 +0.2% | $19,573 |
| 2016 | $83 | $19,573 |
| 2015 | $83 -12.7% | $19,573 |
| 2014 | $95 | $19,573 |
| 2013 | -- | -- |
| 2012 | -- | -- |
| 2011 | -- | -- |
| 2010 | -- | -- |
| 2009 | -- | -- |
| 2008 | -- | -- |
| 2007 | -- | -- |
| 2006 | -- | -- |
| 2004 | -- | -- |
| 2003 | -- | $25,880 |
| 2002 | -- | $25,880 +17.6% |
| 2001 | -- | $22,010 |
| 2000 | $540 | $22,010 |
Find assessor info on the county website
Monthly payment
Est. payment
Payment breakdown
Explore the cost of this home by adjusting the details. Changes won't be saved.Climate risks
Neighborhood: 30223
Nearby schools
Schools provided by the listing agent
- Elementary: Jackson Road
- Middle: Kennedy Road
- High: Spalding
Source: FMLS GA. This data may not be complete. We recommend contacting the local school district to confirm school assignments for this home.


Similar homes
- $199,9003 bd1 ba1.1k sqft427 N McDonough Rd, Griffin, GA 30223Active

 MLS ID #10878186, Deanna Crawford, RE/MAX SOUTHERN. GAMLS
- $--3 bd1 ba1.2k sqft1128 Wright St, Griffin, GA 30223Auction
 Auction.com 2
- $189,9003 bd2 ba1k sqft34 Pickens Dr, Griffin, GA 30223Active
 MLS ID #10856066, Tonya Spruill, Joe Stockdale Real Estate. GAMLS
- $222,0003 bd2 ba1k sqft2323 Locust Grove Rd, Griffin, GA 30223For Sale

 MLS ID #7811662, WILLIE HARLAN SR, Harlan Realty Group Atlanta. FMLS GA
- $184,9003 bd2 ba944 sqft110 Elizabeth St, Griffin, GA 30223ActiveMLS ID #10878726, Samuel Meneses, Sanders Real Estate. GAMLS
- $185,0003 bd1 ba1k sqft1541 Oakhill Dr, Griffin, GA 30223ActiveMLS ID #10829779, Cynthia Childers, McLeRoy Realty. GAMLS
- $189,9004 bd2 ba1.3k sqft415 N 15th St, Griffin, GA 30223ActiveMLS ID #10846626, Bryan K Davis, Better Homes & Gardens Legacy. GAMLS
- $200,0003 bd2 ba1.3k sqft109 Crystal Brk, Griffin, GA 30223ActiveMLS ID #10883640, Nubia Cirelli, Virtual Properties Realty.com. GAMLS
- $208,0003 bd2 ba1.4k sqft1822 Hallmark Dr, Griffin, GA 30223ActiveMLS ID #10823813, Kathy Slade, Murray Company, Realtors. GAMLS
- $178,5003 bd2 ba1k sqft143 Crystal Brk, Griffin, GA 30223ActiveMLS ID #10870759, Dallas Riceman, Paragon Realty. GAMLS
- $209,9003 bd1 ba1.1k sqft1337 Greenview Dr, Griffin, GA 30224ActiveMLS ID #10884912, Nichole Peterman, Keller Williams Realty Atl. Partners. GAMLS
- $249,5003 bd2 ba1.1k sqft330 Elder Rd, Griffin, GA 30223ActiveMLS ID #10886273, Tony Akl, Southern Realty Group of GA, Inc.. GAMLS
- $189,5003 bd2 ba1.1k sqft65 Elm St, Griffin, GA 30223ActiveMLS ID #10858230, Destiny Keck, Southern Edge Realty LLC. GAMLS
- $228,5003 bd2 ba1.4k sqft500 Ella Dr, Griffin, GA 30223ActiveMLS ID #10823981, Renee C Grace, Grace & Co Realty Group LLC. GAMLS
- $199,9004 bd2 ba1.1k sqft1254 N 9th St, Griffin, GA 30223ActiveMLS ID #10855547, Bryan K Davis, Better Homes & Gardens Legacy. GAMLS
- $239,9003 bd2 ba1.2k sqft8 Habersham Cir, Griffin, GA 30224ActiveMLS ID #10886520, Bryan K Davis, Better Homes & Gardens Legacy. GAMLS
- $159,9003 bd1 ba1.1k sqft131 Laprade Rd, Griffin, GA 30223ActiveMLS ID #10879183, Kathy Slade, Murray Company, Realtors. GAMLS
