WELL CARED FOR & SPACIOUS 3bd/2ba Bi-Level offering comfortable living, thoughtful updates & a backyard that feels like a private retreat! The main level features engineered hardwood floors flowing from the Living Room into the Dining Room w/ vaulted ceilings, a Kitchen w/ plenty of cabinet/counter space & newer appliances, plus 3bds, including the Primary w/ Jack & Jill access to the UPDATED bath. The lower-level Family Room is perfect for relaxing or entertaining w/ a cozy woodstove, wet bar & custom built-ins. THE BACKYARD IS THE TRUE HIGHLIGHT, offering a park-like setting w/ water features, paver stone patio, lighting & a LARGE TREX DECK W/ GAZEBO featuring a ceiling fan, electric & cable hookup ready for your TV! Enjoy morning coffee, summer gatherings or peaceful evenings outdoors. Additional features include a 2-car garage, OVERSIZED SHED, attic storage, WHOLE-HOUSE GENERATOR w/ underground propane tank & a NEW ROOF installed in 2020 w/ lifetime warranty. Located in desirable Sierra View, you're close to major roads, shopping, restaurants & everyday conveniences while still enjoying a peaceful residential setting!
For sale
$350,000
129 Mount Ranier Rd, Effort, PA 18330
3beds
1,884sqft
Single Family Residence
Built in 1990
1.21 Acres Lot
$345,900 Zestimate®
$186/sqft
$25/mo HOA
What's special
Custom built-insWater featuresOversized shedPaver stone patioCozy woodstoveEngineered hardwood floorsVaulted ceilings
- 7 days
- 617
- 49
Likely to sell faster than
Zillow last checked:
Listing updated:
Listed by:
James Galligan 570-656-2235,
Keller Williams Real Estate - Stroudsburg 803 Main 570-213-4888
Source: PMAR,MLS#: PM-146306
Facts & features
Interior
Bedrooms & bathrooms
- Bedrooms: 3
- Bathrooms: 2
- Full bathrooms: 2
Primary bedroom
- Level: First
- Area: 166.11
- Dimensions: 11.3 x 14.7
Bedroom 2
- Description: Carpet Floors
- Level: First
- Area: 153
- Dimensions: 15.3 x 10
Bedroom 3
- Description: Hardwood Floors
- Level: First
- Area: 104.34
- Dimensions: 11.1 x 9.4
Primary bathroom
- Description: Jack & Jill
- Level: First
- Area: 71.19
- Dimensions: 11.3 x 6.3
Other
- Description: Updated
- Level: Lower
- Area: 58.58
- Dimensions: 5.8 x 10.1
Dining room
- Description: Engineered Hardwood Floors | Sliders to Deck
- Level: First
- Area: 119.3
- Dimensions: 10.11 x 11.8
Family room
- Description: Wet Bar | Woodstove | Built-ins
- Level: Lower
- Area: 518.37
- Dimensions: 24.11 x 21.5
Kitchen
- Description: Tiled Floors
- Level: First
- Area: 113
- Dimensions: 11.3 x 10
Living room
- Description: Engineered Hardwood Floors
- Level: First
- Area: 318.78
- Dimensions: 15.4 x 20.7
Heating
- Baseboard, Electric
Cooling
- Ceiling Fan(s)
Appliances
- Included: Oven, Electric Oven, Range, Electric Range, Refrigerator, Water Heater, Dishwasher, Microwave, Washer, Dryer
- Laundry: Lower Level, Electric Dryer Hookup, Washer Hookup
Features
- Pantry, Dumbwaiter, Wet Bar, Laminate Counters, Jack and Jill Bath, Vaulted Ceiling(s), Bookcases, Built-in Features, Ceiling Fan(s), Storage, See Remarks
- Flooring: Carpet, Engineered Hardwood, Hardwood, Tile
- Doors: Sliding Doors, Storm Door(s)
- Windows: Vinyl Frames, Insulated Windows
- Basement: Full,Daylight,Finished,Heated
- Number of fireplaces: 1
- Fireplace features: Family Room, Free Standing, Wood Burning
- Common walls with other units/homes: No Common Walls
Interior area
- Total structure area: 1,884
- Total interior livable area: 1,884 sqft
- Finished area above ground: 1,220
- Finished area below ground: 664
Property
Parking
- Total spaces: 6
- Parking features: Garage - Attached, Open
- Attached garage spaces: 2
- Uncovered spaces: 4
Accessibility
- Accessibility features: Battery or Backup Generator, Standby Generator, Grab Bars in Shower or Tub
Features
- Stories: 2
- Patio & porch: Patio, Deck, Covered, Screened, Other, See Remarks
- Exterior features: Rain Gutters, Lighting, Private Yard, Other
Lot
- Size: 1.21 Acres
- Features: Cleared, Wooded
Details
- Additional structures: Shed(s)
- Parcel number: 02.14E.1.15
- Zoning: R1
- Zoning description: Residential
- Special conditions: Standard
- Other equipment: Other
Construction
Type & style
- Home type: SingleFamily
- Architectural style: Bi-Level
- Property subtype: Single Family Residence
Materials
- Vinyl Siding, Frame
- Foundation: Block
- Roof: Asphalt,Fiberglass,Shingle
Condition
- Year built: 1990
Utilities & green energy
- Electric: 100 Amp Service, Circuit Breakers, Generator
- Sewer: On Site Septic
- Water: Well
- Utilities for property: Phone Available, Cable Available
Community & HOA
Community
- Security: Security System, Smoke Detector(s)
- Subdivision: Sierra View-Chestnuthill Twp
HOA
- Has HOA: Yes
- Amenities included: Clubhouse, Outdoor Pool, Basketball Court
- Services included: Maintenance Road, Other
- HOA fee: $300 annually
Location
- Region: Effort
Financial & listing details
- Price per square foot: $186/sqft
- Tax assessed value: $123,780
- Annual tax amount: $4,242
- Date on market: 11/11/2026
- Listing terms: Cash,Conventional,FHA,VA Loan
- Inclusions: All kitchen appliances, light fixtures, & washer/dryer
- Road surface type: Paved
Estimated market value
$345,900
$329,000 - $363,000
$2,368/mo
Price history
| Date | Event | Price |
|---|---|---|
| 11/11/2026 | Listed for sale | $350,000+146.5%$186/sqft |
Source: PMAR #PM-146306 Report a problem | ||
| 10/3/2014 | Sold | $142,000+1.5%$75/sqft |
Source: Public Record Report a problem | ||
| 7/18/2014 | Listed for sale | $139,900+1125.4%$74/sqft |
Source: GLAD - Steven D. Gladstone R.E. #PM-14426 Report a problem | ||
| 12/17/2013 | Sold | $11,417$6/sqft |
Source: Public Record Report a problem | ||
Public tax history
| Year | Property taxes | Tax assessment |
|---|---|---|
| 2026 | $4,211 +1.5% | $123,780 |
| 2025 | $4,148 +5.5% | $123,780 |
| 2024 | $3,931 +4.1% | $123,780 |
| 2023 | $3,778 +2.8% | $123,780 |
| 2022 | $3,676 +2.6% | $123,780 |
| 2021 | $3,583 +4.1% | $123,780 |
| 2020 | $3,443 -11% | $123,780 +475.2% |
| 2019 | $3,867 | $21,520 |
| 2018 | $3,867 +2.4% | $21,520 |
| 2017 | $3,776 +533.5% | $21,520 |
| 2016 | $596 | $21,520 |
| 2015 | -- | $21,520 |
| 2014 | -- | $21,520 |
| 2013 | -- | $21,520 |
| 2012 | -- | $21,520 |
| 2011 | -- | $21,520 |
| 2010 | -- | $21,520 |
| 2008 | -- | $21,520 |
| 2007 | -- | $21,520 +1.5% |
| 2006 | -- | $21,210 |
| 2005 | -- | $21,210 |
| 2004 | -- | $21,210 |
| 2003 | -- | $21,210 |
| 2002 | -- | $21,210 |
| 2000 | -- | $21,210 |
Find assessor info on the county website
Monthly payment
Est. payment
Payment breakdown
Explore the cost of this home by adjusting the details. Changes won't be saved.Climate risks
Neighborhood: 18330


Similar homes
- $350,0003 bd3 ba2.5k sqft231 Sawtooth Dr, Effort, PA 18330For Sale
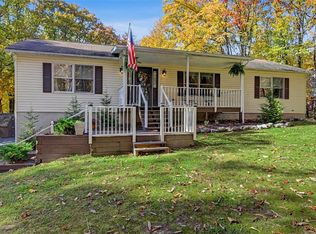 MLS ID #787109, Jess Keller, Keller Williams Real Estate. GLVR
- $299,0003 bd3 ba1.6k sqft217 Paloma Ln, Effort, PA 18330For Sale
 MLS ID #PM-146417, Heather Rai Schierloh, Real of Pennsylvania-Brodheadsville. PMAR
- $339,0002 bd2 ba1.6k sqft290 Upper Ridge Dr, Effort, PA 18330For Sale
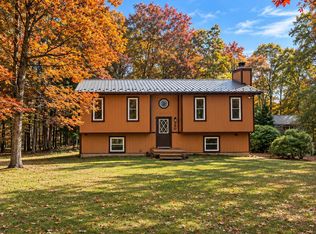 MLS ID #PM-146211, Irene Santiago, Keller Williams Real Estate - Stroudsburg. PMAR
- $359,0004 bd3 ba2.2k sqft2210 S Rocky Mountain Dr, Effort, PA 18330For Sale
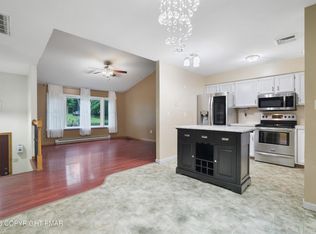 MLS ID #PM-143478, Daniela R. Maruca, Coldwell Banker Real Estate Services, LLC. PMAR
- $348,0003 bd1 ba2k sqft277 Apache Dr, Effort, PA 18330For Sale
 MLS ID #PAMR2007270, Verria Hairston, Open Door Brokerage, LLC. Bright MLS
