WOW! You waited for this immaculate, MINT CONDITION, one owner, custom built Colonial to come on the market. If you are looking for a traditional Colonial in a cul-de-sac location, then this is the home for you. This Burlington Beauty sits happily near the end of the quiet cul-de-sac in a friendly, sought-after neighborhood, backing up to Nassahegon State Forest. Spectacular level yard, gorgeous grounds and an emerald green lawn invites you in. As you enter, the grandeur of the sun soaked 2 story foyer greets you, creating a sense of openness and sophistication. Home harmoniously blends practicality and aesthetics, offering a well appointed and inviting living space for you and your family. This elegant home features 3 spacious bedrooms, ample space for both comfort and functionality. With 2 1/2 baths, including a luxurious primary bedroom suite w walk-in closet and spa bath, convenience and privacy are seamlessly combined. The highlight of the home is its all-season sunroom, perfect for basking in natural light year-round and enjoying the outdoors regardless of the weather. Step outside onto your Trex deck and pergola, an extension of the all-season room to bask in the beauty of your private oasis. Tremendous great room where everyone will want to gather is also TOP on list of best features. A stone's throw away from everything! Minutes to Farmington River trail, dining, outdoor recreation, schools, boutique shops and more. Book your showing today, it may be gone tomorrow.
Sold for $650,000
$650,000
129 Mountain Spring Road, Burlington, CT 06013
3beds
2,762sqft
Single Family Residence
Built in 1991
1.04 Acres Lot
$748,100 Zestimate®
$235/sqft
$3,632 Estimated rent
Home value
$748,100
$711,000 - $786,000
$3,632/mo
Zestimate® history
Owner options
List your home for rent
$3,632/mo
Rent Zestimate®
Find your next renter with Zillow Rental Manager. Plus, with online applications, you can quickly screen prospective tenants – for free.
$3,632/mo
Rent Zestimate®
Refinance and save
$4,690/mo
Est. payment
Refinancing to a lower rate could help reduce your monthly payments and save thousands over the life of the loan.
$4,690/mo
Est. payment
Explore your selling options
Work with a Zillow partner agent
Leverage their expertise and Zillow's premium Showcase listings to get your home seen by more buyers.
Get startedList with your own agent
Get your home in front of millions of buyers by listing it on Zillow.
Learn how to do itSell it yourself
Take full control of how buyers see your home on Zillow by listing For Sale by Owner (FSBO).
List your homeWhat's special
Traditional colonialLuxurious primary bedroom suiteCustom built colonialPrivate oasisEmerald green lawnBurlington beautySpectacular level yard
Zillow last checked:
Listing updated:
Listed by:
Catherine A. McCahill 860-480-6760,
William Pitt Sotheby's Int'l 860-777-1800
Bought with:
Penny Woodford, RES.0738032
Coldwell Banker Realty
Source: Smart MLS,MLS#: 170595610
Facts & features
Interior
Bedrooms & bathrooms
- Bedrooms: 3
- Bathrooms: 3
- Full bathrooms: 2
- 1/2 bathrooms: 1
Primary bedroom
- Features: Ceiling Fan(s), Full Bath, Stall Shower, Whirlpool Tub, Walk-In Closet(s), Wall/Wall Carpet
- Level: Upper
- Area: 221 Square Feet
- Dimensions: 13 x 17
Bedroom
- Features: Ceiling Fan(s), Wall/Wall Carpet
- Level: Upper
- Area: 196 Square Feet
- Dimensions: 14 x 14
Bedroom
- Features: Ceiling Fan(s), Wall/Wall Carpet
- Level: Upper
- Area: 140 Square Feet
- Dimensions: 10 x 14
Dining room
- Features: Hardwood Floor
- Level: Main
- Area: 182 Square Feet
- Dimensions: 13 x 14
Great room
- Features: Cathedral Ceiling(s), Beamed Ceilings, Ceiling Fan(s), Wood Stove, Wall/Wall Carpet
- Level: Main
- Area: 484 Square Feet
- Dimensions: 22 x 22
Kitchen
- Features: Breakfast Bar, Ceiling Fan(s), Granite Counters, French Doors, Tile Floor
- Level: Main
- Area: 209 Square Feet
- Dimensions: 11 x 19
Living room
- Features: Ceiling Fan(s), Fireplace, Wood Stove, Wall/Wall Carpet
- Level: Main
- Area: 182 Square Feet
- Dimensions: 14 x 13
Office
- Features: Hardwood Floor
- Level: Main
- Area: 100 Square Feet
- Dimensions: 10 x 10
Sun room
- Features: Ceiling Fan(s), Gas Log Fireplace, French Doors
- Level: Main
- Area: 297 Square Feet
- Dimensions: 11 x 27
Heating
- Hot Water, Propane
Cooling
- Ceiling Fan(s), Central Air
Appliances
- Included: Gas Range, Microwave, Refrigerator, Dishwasher, Water Heater
- Laundry: Main Level
Features
- Open Floorplan, Entrance Foyer
- Windows: Thermopane Windows
- Basement: Full,Unfinished,Storage Space
- Attic: Access Via Hatch
- Number of fireplaces: 3
Interior area
- Total structure area: 2,762
- Total interior livable area: 2,762 sqft
- Finished area above ground: 2,762
- Finished area below ground: 0
Property
Parking
- Total spaces: 2
- Parking features: Attached, Garage Door Opener, Paved
- Attached garage spaces: 2
- Has uncovered spaces: Yes
Features
- Patio & porch: Deck, Enclosed
- Exterior features: Rain Gutters
Lot
- Size: 1.04 Acres
- Features: Cul-De-Sac, Subdivided, Level, Landscaped
Details
- Additional structures: Shed(s)
- Parcel number: 499884
- Zoning: R44
Construction
Type & style
- Home type: SingleFamily
- Architectural style: Colonial
- Property subtype: Single Family Residence
Materials
- Clapboard, Cedar
- Foundation: Concrete Perimeter
- Roof: Asphalt
Condition
- New construction: No
- Year built: 1991
Utilities & green energy
- Sewer: Septic Tank
- Water: Well
- Utilities for property: Underground Utilities, Cable Available
Green energy
- Energy efficient items: Ridge Vents, Windows
Community & HOA
Community
- Features: Golf, Health Club, Library, Medical Facilities, Public Rec Facilities, Shopping/Mall, Tennis Court(s)
- Security: Security System
HOA
- Has HOA: No
Location
- Region: Burlington
Financial & listing details
- Price per square foot: $235/sqft
- Tax assessed value: $239,050
- Annual tax amount: $7,697
- Date on market: 11/5/2023
Price history
| Date | Event | Price |
|---|---|---|
| 11/3/2023 | Sold | $650,000+18.2%$235/sqft |
Source:  Smart MLS #170595610 Report a problem Smart MLS #170595610 Report a problem | ||
| 10/25/2023 | Pending sale | $550,000$199/sqft |
Source: Smart MLS #170595610 Report a problem | ||
| 9/8/2023 | Listed for sale | $550,000$199/sqft |
Source: Smart MLS #170595610 Report a problem | ||
Public tax history
| Year | Property taxes | Tax assessment |
|---|---|---|
| 2025 | $8,912 +6.5% | $335,020 +3.7% |
| 2024 | $8,369 +8.7% | $323,120 +35.2% |
| 2023 | $7,697 -1.5% | $239,050 |
| 2022 | $7,817 -2.1% | $239,050 |
| 2021 | $7,984 +0.3% | $239,050 |
| 2020 | $7,960 +0.9% | $239,050 |
| 2019 | $7,889 -0.7% | $239,050 -2.2% |
| 2018 | $7,942 +1.6% | $244,370 |
| 2017 | $7,820 +1.3% | $244,370 |
| 2016 | $7,722 +1.6% | $244,370 |
| 2015 | $7,600 | $244,370 |
Find assessor info on the county website
Neighborhood: 06013
Nearby homes
- $761,3004 bd2 ba2.9k sqft135 Mountain Spring Rd, Burlington, CT 06013Off Market
- $609,5004 bd3 ba2.3k sqft121 Mountain Spring Rd, Burlington, CT 06013Off Market
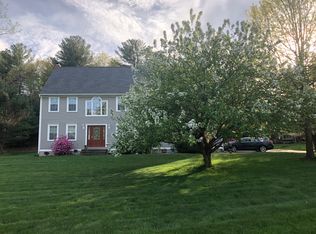
- $642,4003 bd2 ba2.2k sqft130 Mountain Spring Rd, Burlington, CT 06013Off Market
- $752,3004 bd2 ba2.8k sqft124 Mountain Spring Rd, Burlington, CT 06013Off Market
- $673,1005 bd3 ba3.1k sqft113 Mountain Spring Rd, Burlington, CT 06013Off Market
- $710,8004 bd2 ba2.8k sqft139 Mountain Spring Rd, Burlington, CT 06013Off Market
- $699,9004 bd3 ba2.6k sqft118 Mountain Spring Rd, Burlington, CT 06013Pending
- $677,9004 bd2 ba2.4k sqft138 Mountain Spring Rd, Burlington, CT 06013Off Market
Nearby schools
GreatSchools rating
- 8/10Lake Garda Elementary SchoolGrades: PK-4Distance: 2.4 mi
- 7/10Har-Bur Middle SchoolGrades: 5-8Distance: 2.6 mi
- 7/10Lewis S. Mills High SchoolGrades: 9-12Distance: 2.6 mi
Schools provided by the listing agent
- Elementary: Lake Garda
- Middle: Har-Bur
- High: Lewis Mills
Source: Smart MLS. This data may not be complete. We recommend contacting the local school district to confirm school assignments for this home.


Get pre-qualified for a loan
At Zillow Home Loans, we can pre-qualify you in as little as 5 minutes with no impact to your credit score.An equal housing lender. NMLS #10287.
Sell for more on Zillow
Get a Zillow Showcase℠ listing at no additional cost and you could sell for .
$748,100
2% more
+$14,962
With Zillow Showcase(estimated)
$763,062
- Connecticut
- Hartford County
- Burlington
- 06013
- 129 Mountain Spring Road
Nearby cities
Nearby zip codes
Other Burlington Topics
