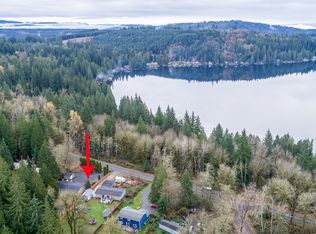
Experience unparalleled craftsmanship in this stunning log home nestled on a shy five acres of private, wooded bliss. Handcrafted from premium western hemlock and Douglas fir logs, this exceptionally well-maintained retreat perfectly blends rustic elegance with modern convenience. Step inside and be awed by breathtaking 32' cathedral ceilings and gleaming fir floors. The living room serves as the ultimate gathering spot, featuring a cozy fireplace with a gorgeous rock surround. Every detail has been curated with care, highlighted by handmade custom arts and crafts light fixtures that cast a warm, inviting glow throughout. The kitchen boasts granite counters and newer appliances, ensuring modern convenience. Outside, the property is an outdoor lover's paradise. Relax or entertain on the huge wrap-around Timber Tech deck, overlooking your private forest complete with winding trails and dedicated garden space. A detached 3-car garage and woodshed (complete with firewood) will meet all of your needs. Located just moments away from pristine Lake Roesiger, you'll enjoy convenient access to the nearby boat launch for endless summer fun, fishing and boating. This rare, turnkey property offers the ultimate Pacific Northwest lifestyle. Schedule your tour today--by appointment only.
Active
Listed by: Bellmark Real Estate • Stuart Heath • 425-881-8808
$1,066,000
129 N Lake Roesiger Road, Snohomish, WA 98290
3beds
2,240sqft
Single Family Residence
Built in 1989
4.67 Acres Lot
$-- Zestimate®
$476/sqft
$-- HOA
What's special
Winding trailsGleaming fir floorsOverlooking your private forestDedicated garden spaceNewer appliancesKitchen boasts granite countersWarm inviting glow throughout
- --
- on Zillow
- 352
- views
- 21
- saves
Zillow last checked:
Listing updated:
Listed by:
Stuart Heath 425-881-8808 Stuart@BellmarkRealEstate.com,
Bellmark Real Estate,
Brooke Danielle Knight 360-919-6996,
Bellmark Real Estate
Source: NWMLS as distributed by MLS GRID,MLS#: 2534056
Facts & features
Interior
Bedrooms & bathrooms
- Bedrooms: 3
- Bathrooms: 2
- Full bathrooms: 1
- 3/4 bathrooms: 1
- Main level bathrooms: 1
Bathroom full
- Level: Main
Heating
- Fireplace, Stove/Free Standing, Wall Furnace, Electric, Propane, Wood
Cooling
- None
Appliances
- Included: Dishwasher, Dryer, Microwave, Refrigerator, Stove(s)/Range(s), Washer, Dishwasher(s), Dryer(s), Microwave(s), Refrigerator(s), Washer(s), Water Heater: Electric, Water Heater Location: Off kitchen
Features
- Bath Off Primary, Ceiling Fan(s), Dining Room, Loft
- Flooring: Softwood
- Windows: Dbl Pane/Storm Window, Skylight(s)
- Basement: None
- Number of fireplaces: 1
- Fireplace features: Wood Burning, Main Level: 1, Fireplace
Interior area
- Total structure area: 2,240
- Total interior livable area: 2,240 sqft
Property
Parking
- Total spaces: 3
- Parking features: Driveway, Detached Garage
- Has garage: Yes
- Covered spaces: 3
Features
- Levels: Two
- Stories: 2
- Entry location: Main
- Patio & porch: Bath Off Primary, Ceiling Fan(s), Dbl Pane/Storm Window, Dining Room, Fireplace, Loft, Skylight(s), Vaulted Ceiling(s), Water Heater, Wired for Generator
Lot
- Size: 4.67 Acres
- Dimensions: 695'/256'/929'/300'
- Features: Adjacent to Public Land, Paved, Deck, Gated Entry, High Speed Internet, Outbuildings, Propane
- Topography: Partial Slope
- Residential vegetation: Garden Space, Wooded
Details
- Parcel number: 29071500300100
- Zoning: R5
- Zoning description: Jurisdiction: County
- Special conditions: Standard
- Other equipment: Wired for Generator
Construction
Type & style
- Home type: SingleFamily
- Architectural style: See Remarks,2 Story
- Property subtype: Single Family Residence
Materials
- Log
- Foundation: Poured Concrete
- Roof: Metal
Condition
- Very Good
- Year built: 1989
- Major remodel year: 1989
Utilities & green energy
- Electric: Company: Snohomish Co. PUD
- Sewer: Septic Tank, Company: N/A--septic
- Water: Private, Company: Private well
- Utilities for property: Astound
Community & HOA
Community
- Subdivision: Lake Roesiger
Location
- Region: Snohomish
Financial & listing details
- Price per square foot: $476/sqft
- Tax assessed value: $1,009,300
- Annual tax amount: $8,935
- Date on market: 6/18/2026
- Listing terms: Conventional
- Inclusions: Dishwasher(s), Dryer(s), Microwave(s), Refrigerator(s), Stove(s)/Range(s), Washer(s)
Estimated market value
Not available
Estimated sales range
Not available
Not available
Price history
| Date | Event | Price |
|---|---|---|
| 6/18/2026 | Listed for sale | $1,066,000+150.8%$476/sqft |
Source:  NWMLS as distributed by MLS GRID #2534056 Report a problem | ||
| 6/28/2013 | Sold | $425,000-31.9%$190/sqft |
Source: NWMLS as distributed by MLS GRID #459107 Report a problem | ||
| 5/29/2011 | Listing removed | $624,000$279/sqft |
Source: Windermere Granite Falls #176502 Report a problem | ||
| 2/1/2011 | Listed for sale | $624,000$279/sqft |
Source: Windermere Granite Falls #176502 Report a problem | ||
Public tax history
| Year | Property taxes | Tax assessment |
|---|---|---|
| 2025 | $8,935 +5.3% | $1,009,300 +8.2% |
| 2024 | $8,482 +8.3% | $933,000 +7.9% |
| 2023 | $7,830 +0.9% | $864,800 -7% |
| 2022 | $7,759 +6.2% | $930,300 +31.3% |
| 2021 | $7,306 +0.4% | $708,300 +6.8% |
| 2020 | $7,274 +1.5% | $663,200 +4% |
| 2019 | $7,164 | $637,700 +8.7% |
| 2018 | -- | $586,700 +21.7% |
| 2017 | $6,885 +14.4% | $482,200 +7% |
| 2016 | $6,020 | $450,700 +4.5% |
| 2015 | $6,020 +717.8% | $431,200 +42% |
| 2013 | $736 | $303,700 |
| 2012 | -- | -- |
| 2011 | -- | -- |
| 2010 | -- | -- |
| 2001 | $2,602 +28.2% | $201,600 +34% |
| 2000 | $2,030 | $150,400 |
Find assessor info on the county website
Monthly payment
Est. payment
Payment breakdown
Explore the cost of this home by adjusting the details. Changes won't be saved.Climate risks
Neighborhood: 98290

Similar homes
- $995,5003 bd2 ba2.1k sqft2 201st Avenue NE, Snohomish, WA 98290Active
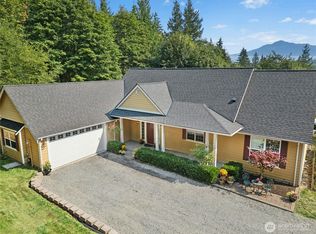 MLS ID #2572716, Carrie Freeman. NWMLS as distributed by MLS GRID
- $1,050,0003 bd3 ba2.5k sqft1012 Carlson Road, Snohomish, WA 98290Active
 MLS ID #2590202, Beth Ann Warner. NWMLS as distributed by MLS GRID
- $1,149,9903 bd3 ba3k sqft8826 E Meadow Lake Drive, Snohomish, WA 98290Active
 MLS ID #2565148, Cooper Rost. NWMLS as distributed by MLS GRID
- $899,0003 bd2 ba2.4k sqftWest Shore, Snohomish, WA 98290Active
 MLS ID #2540757, Vicki J Ellen. NWMLS as distributed by MLS GRID
