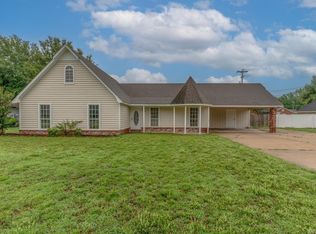
Luxury new home by East Moon Builders offering thoughtful design and high-end finishes throughout. The bright living area features 10' ceilings and flows to a gourmet kitchen with granite counters and abundant cabinet and pantry storage. A separate laundry room with utility sink adjoins the mudroom, which includes built-in storage. The generous primary suite includes a private bath with separate shower, soaking tub, and large closet. Two additional spacious bedrooms share a double vanity full bath. A relaxing covered front and back porch expands the living space outdoors. Builder will consider reasonable selections if a contract is signed before completion.
New construction
Price increase: $5K (4/21)
$295,000
129 Nelson Cir, Trumann, AR 72472
3beds
1,800sqft
Est.: Get pre-qualified
SingleFamily
Built in ----
0.35 Acres Lot
$289,700 Zestimate®
$164/sqft
$-- HOA
What's special
Large closetTwo additional spacious bedrooms
- 45 days |
- 182 |
- 8 |
Zillow last checked:
Listing updated:
Listed by:
Noah Brawley,
Crye-leike Realtors 870-735-8000
Source: Eastern Arkansas Realtors Association,MLS#: 46350
Tour with a local agent
Facts & features
Interior
Bedrooms & bathrooms
- Bedrooms: 3
- Bathrooms: 2
- Full bathrooms: 2
Rooms
- Room types: Mud Room
Primary bedroom
- Description: 13 X 15
Bedroom 2
- Description: 11.4 X 11.4
Bedroom 3
- Description: 12 X 11
Primary bathroom
- Level: First
Dining room
- Description: 10.6 X11.4
- Level: First
Living room
- Description: 17.5 X 18.2
- Level: First
Heating
- Central
Cooling
- Central Air
Appliances
- Included: Dishwasher, Electric Range/Oven, Disposal, Gas Water Heater
Features
- Ceiling Fan(s)
- Flooring: Carpet
- Windows: Double Pane Windows, No Window Treatments
- Basement: None
- Number of fireplaces: 1
- Fireplace features: Gas
Interior area
- Total structure area: 1,800
- Total interior livable area: 1,800 sqft
Video & virtual tour
Property
Parking
- Total spaces: 2
- Parking features: 2 Car, Attached, Double Driveway
- Attached garage spaces: 2
- Has uncovered spaces: Yes
Features
- Levels: One
- Patio & porch: Porch Covered
- Fencing: Wood
Lot
- Size: 0.35 Acres
- Dimensions: 122.97' x 125.04'
- Features: Cleared
Details
- Parcel number: 555034551021
Construction
Type & style
- Home type: SingleFamily
Materials
- Brick
- Foundation: Slab
- Roof: Composition
Condition
- New construction: Yes
Utilities & green energy
- Gas: Natural Gas
- Sewer: Public Sewer
- Utilities for property: Water Available, Natural Gas Available
Community & HOA
Community
- Subdivision: Slinkard Estates
Location
- Region: Trumann
Financial & listing details
- Price per square foot: $164/sqft
- Tax assessed value: $10,000
- Annual tax amount: $116
- Date on market: 4/14/2026
- Listing terms: Conventional,FHA,Rural Development,VA Loan
Estimated market value
$289,700
$275,000 - $304,000
$1,421/mo
Price history
| Date | Event | Price |
|---|---|---|
| 4/21/2026 | Price change | $295,000+1.7%$164/sqft |
Source: Eastern Arkansas Realtors Association #46350 Report a problem | ||
| 4/14/2026 | Listed for sale | $290,000$161/sqft |
Source: Eastern Arkansas Realtors Association #46350 Report a problem | ||
Public tax history
| Year | Property taxes | Tax assessment |
|---|---|---|
| 2024 | $116 | $2,000 |
Find assessor info on the county website
Monthly payment
Est. payment$--/mo
Payment breakdown
Explore the cost of this home by adjusting the details. Changes won't be saved.
All calculations are estimates and provided by Zillow, Inc. for informational purposes only. Actual amounts may vary.
HOA fees may include property taxes on listings classified as Co-Ops. Contact the listing agent and/or owner for fee details.
Mortgage interest rates are dependent on a number of factors, including credit score, down payment, and repayment length. Interest rate data provided by Zillow Group Marketplace, Inc. as of 1/1/1970 from various mortgage lenders with which we have lead or other similar arrangements; the Estimated Payment is an average of those rates.
See how much you could borrow to make a competitive offer.
Climate risks
Neighborhood: 72472
Nearby schools
GreatSchools rating
- 3/10Trumann Elementary SchoolGrades: K-5Distance: 4.7 mi
- 4/10Trumann Middle SchoolGrades: 6-8Distance: 4.5 mi
- 6/10Trumann High SchoolGrades: 9-12Distance: 4.4 mi
A local agent can set up tours, give advice and negotiate with sellers.
A local lender can help you make sure your offer is ready when you are.


- Arkansas
- Poinsett County
- Trumann
- 72472
- 129 Nelson Cir
Nearby cities
Nearby zip codes
Other Trumann Topics
