Cute as a button! This charming home sits on just over an acre, surrounded by peaceful woodlands and a fenced-in, level yard. Step into the sun-filled living room featuring exposed beams, wide plank flooring, and a cozy pellet stove. The fully applianced eat-in kitchen opens to a spacious deck, perfect for morning coffee or evening relaxation. The first floor offers a large primary bedroom, an office, and a full bath. Upstairs, you’ll find two additional generously sized bedrooms and a half bath. The partially finished lower level includes a cozy family room with a second pellet stove. Fantastic commuter location, just minutes to shopping and the highway. Nothing to do but move in. Welcome home!
Sold for $430,000
$430,000
129 New Boston Rd, Sturbridge, MA 01566
3beds
1,326sqft
Single Family Residence
Built in 1981
1.16 Acres Lot
$434,500 Zestimate®
$324/sqft
$2,691 Estimated rent
Home value
$434,500
$395,000 - $474,000
$2,691/mo
Zestimate® history
Owner options
List your home for rent
$2,691/mo
Rent Zestimate®
Find your next renter with Zillow Rental Manager. Plus, with online applications, you can quickly screen prospective tenants – for free.
$2,691/mo
Rent Zestimate®
Refinance and save
$2,936/mo
Est. payment
Refinancing to a lower rate could help reduce your monthly payments and save thousands over the life of the loan.
$2,936/mo
Est. payment
Explore your selling options
Work with a Zillow partner agent
Leverage their expertise and Zillow's premium Showcase listings to get your home seen by more buyers.
Get startedList with your own agent
Get your home in front of millions of buyers by listing it on Zillow.
Learn how to do itSell it yourself
Take full control of how buyers see your home on Zillow by listing For Sale by Owner (FSBO).
List your homeWhat's special
Cozy family roomSpacious deckFully applianced eat-in kitchenExposed beamsSurrounded by peaceful woodlandsLarge primary bedroomGenerously sized bedrooms
Zillow last checked:
Listing updated:
Listed by:
Amanda Pearce 781-392-8281,
RE/MAX Prof Associates 508-347-9595
Bought with:
Nancy Kielinen
Lamacchia Realty, Inc.
Source: MLS PIN,MLS#: 73390051
Facts & features
Interior
Bedrooms & bathrooms
- Bedrooms: 3
- Bathrooms: 2
- Full bathrooms: 1
- 1/2 bathrooms: 1
- Main level bathrooms: 1
- Main level bedrooms: 1
Primary bedroom
- Features: Flooring - Wall to Wall Carpet, Window(s) - Picture, Recessed Lighting, Closet - Double
- Level: Main,First
- Area: 240.3
- Dimensions: 17.8 x 13.5
Bedroom 2
- Features: Closet, Flooring - Wood, Window(s) - Picture, Recessed Lighting
- Level: Second
- Area: 172.64
- Dimensions: 16.6 x 10.4
Bedroom 3
- Features: Closet, Flooring - Wall to Wall Carpet, Window(s) - Picture
- Level: Second
- Area: 135.54
- Dimensions: 11.11 x 12.2
Bathroom 1
- Features: Bathroom - Full, Bathroom - With Tub & Shower, Flooring - Stone/Ceramic Tile, Window(s) - Picture, Double Vanity
- Level: Main,First
- Area: 120.78
- Dimensions: 9.9 x 12.2
Bathroom 2
- Features: Bathroom - Half, Closet - Linen, Flooring - Stone/Ceramic Tile
- Level: Second
- Area: 22.14
- Dimensions: 4.1 x 5.4
Family room
- Features: Wood / Coal / Pellet Stove, Flooring - Wood
- Level: Basement
- Area: 250.8
- Dimensions: 16.5 x 15.2
Kitchen
- Features: Flooring - Stone/Ceramic Tile, Window(s) - Bay/Bow/Box, Dining Area, Countertops - Stone/Granite/Solid, Country Kitchen, Exterior Access, Slider, Stainless Steel Appliances
- Level: Main,First
- Area: 259.5
- Dimensions: 15 x 17.3
Living room
- Features: Wood / Coal / Pellet Stove, Beamed Ceilings, Flooring - Wood, Window(s) - Picture, Recessed Lighting
- Level: Main,First
- Area: 224.28
- Dimensions: 17.8 x 12.6
Office
- Features: Closet, Flooring - Wall to Wall Carpet, Window(s) - Picture
- Level: First
- Area: 74.8
- Dimensions: 8.5 x 8.8
Heating
- Electric, Pellet Stove
Cooling
- Other
Appliances
- Included: Electric Water Heater, Water Heater, Range, Dishwasher, Microwave, Refrigerator, Range Hood
- Laundry: Electric Dryer Hookup, In Basement, Washer Hookup
Features
- Closet, Home Office, Internet Available - Unknown
- Flooring: Wood, Carpet, Flooring - Wall to Wall Carpet
- Windows: Picture
- Basement: Full,Partially Finished,Interior Entry,Concrete
- Has fireplace: No
Interior area
- Total structure area: 1,326
- Total interior livable area: 1,326 sqft
- Finished area above ground: 1,326
- Finished area below ground: 144
Property
Parking
- Total spaces: 8
- Parking features: Paved Drive, Off Street, Paved
- Uncovered spaces: 8
Features
- Patio & porch: Deck - Wood
- Exterior features: Deck - Wood, Fenced Yard, Garden
- Fencing: Fenced/Enclosed,Fenced
Lot
- Size: 1.16 Acres
- Features: Wooded, Level
Details
- Parcel number: M:455 B:002 L:1E45129,1704086
- Zoning: Rural Res
Construction
Type & style
- Home type: SingleFamily
- Architectural style: Colonial
- Property subtype: Single Family Residence
Materials
- Frame
- Foundation: Concrete Perimeter
- Roof: Shingle
Condition
- Year built: 1981
Utilities & green energy
- Electric: Circuit Breakers
- Sewer: Private Sewer
- Water: Private
- Utilities for property: for Electric Range, for Electric Dryer, Washer Hookup
Community & HOA
Community
- Features: Shopping, Medical Facility, Highway Access, House of Worship, Public School
HOA
- Has HOA: No
Location
- Region: Sturbridge
Financial & listing details
- Price per square foot: $324/sqft
- Tax assessed value: $312,500
- Annual tax amount: $4,978
- Date on market: 9/24/2026
Price history
| Date | Event | Price |
|---|---|---|
| 8/8/2025 | Sold | $430,000$324/sqft |
Source: MLS PIN #73390051 Report a problem | ||
| 6/12/2025 | Listed for sale | $430,000+65.4%$324/sqft |
Source: MLS PIN #73390051 Report a problem | ||
| 6/21/2019 | Sold | $260,000-1.9%$196/sqft |
Source: Public Record Report a problem | ||
| 5/15/2019 | Pending sale | $265,000$200/sqft |
Source: The LUX Group #72483495 Report a problem | ||
| 5/10/2019 | Price change | $265,000-3.6%$200/sqft |
Source: The LUX Group #72483495 Report a problem | ||
| 4/17/2019 | Listed for sale | $275,000+25%$207/sqft |
Source: The LUX Group #72483495 Report a problem | ||
| 9/2/2016 | Sold | $220,000-4%$166/sqft |
Source: EXIT Realty solds #-2596109121683144782 Report a problem | ||
| 7/18/2016 | Pending sale | $229,129$173/sqft |
Source: ERA Key Realty Services #72033467 Report a problem | ||
| 7/6/2016 | Listed for sale | $229,129-8.2%$173/sqft |
Source: Era Key Realty Services- Spenc #72033467 Report a problem | ||
| 11/18/2005 | Sold | $249,500+119.8%$188/sqft |
Source: Public Record Report a problem | ||
| 5/27/1994 | Sold | $113,500$86/sqft |
Source: Public Record Report a problem | ||
Public tax history
| Year | Property taxes | Tax assessment |
|---|---|---|
| 2025 | $4,978 +4.1% | $312,500 +7.8% |
| 2024 | $4,782 +6% | $290,000 +16.1% |
| 2023 | $4,512 +13.5% | $249,700 +19.4% |
| 2022 | $3,977 | $209,100 |
| 2021 | $3,977 +5.1% | $209,100 +5.1% |
| 2020 | $3,785 +3.8% | $199,000 +4.5% |
| 2019 | $3,646 +3.9% | $190,400 +5.5% |
| 2018 | $3,509 +1.7% | $180,500 +1.5% |
| 2017 | $3,451 +1.4% | $177,900 +0.4% |
| 2016 | $3,404 +3.7% | $177,200 +3.9% |
| 2015 | $3,282 +9.6% | $170,600 +9.4% |
| 2014 | $2,995 +2.1% | $156,000 -4.5% |
| 2013 | $2,933 +0.9% | $163,400 -0.9% |
| 2012 | $2,907 -5.7% | $164,900 -13.4% |
| 2011 | $3,084 +2.2% | $190,500 -8.2% |
| 2010 | $3,019 +5.7% | $207,500 -8% |
| 2009 | $2,856 +8.4% | $225,600 -3.1% |
| 2008 | $2,634 -5% | $232,700 -8.2% |
| 2007 | $2,774 -1.9% | $253,600 +5.8% |
| 2006 | $2,828 +5.3% | $239,700 +10.2% |
| 2005 | $2,686 -0.5% | $217,500 +50.5% |
| 2004 | $2,699 +6.1% | $144,500 |
| 2003 | $2,545 +27.8% | $144,500 +35.8% |
| 2001 | $1,992 +6.4% | $106,400 -2.3% |
| 1997 | $1,873 | $108,900 |
Find assessor info on the county website
Neighborhood: 01566
Nearby homes
- $422,6003 bd2 ba1.6k sqft123 New Boston Rd, Sturbridge, MA 01566Off Market
- $532,7003 bd2 ba2.4k sqft131 New Boston Rd, Sturbridge, MA 01566Off Market
- $412,0003 bd2 ba1.3k sqft127 New Boston Rd, Sturbridge, MA 01566Off Market
- $575,1003 bd3 ba2.9k sqft114 New Boston Rd, Sturbridge, MA 01566Off Market
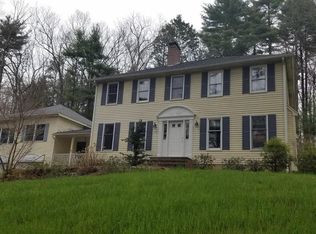
- $380,1003 bd1 ba1.2k sqft137 New Boston Rd, Sturbridge, MA 01566Off Market
- $438,2003 bd2 ba1.2k sqft112 New Boston Rd, Sturbridge, MA 01566Off Market
- $333,3002 bd1 ba1k sqft121 New Boston Rd, Sturbridge, MA 01566Off Market
- $482,6002 bd3 ba1.7k sqft133 New Boston Rd, Sturbridge, MA 01566Off Market
Nearby schools
GreatSchools rating
- 7/10Burgess Elementary SchoolGrades: PK-6Distance: 1 mi
- 5/10Tantasqua Regional Jr High SchoolGrades: 7-8Distance: 3.4 mi
- 8/10Tantasqua Regional Sr High SchoolGrades: 9-12Distance: 3.5 mi
Get a cash offer in 3 minutes
Find out how much your home could sell for in as little as 3 minutes with a no-obligation cash offer.
Estimated market value
$434,500
Get a cash offer in 3 minutes
Find out how much your home could sell for in as little as 3 minutes with a no-obligation cash offer.
Estimated market value
$434,500
- Massachusetts
- Worcester County
- Sturbridge
- 01566
- 129 New Boston Rd
