Don’t let the square footage fool you. There’s a surprising amount of living space here, and it’s spread across three finished levels. The main floor has been opened up to create long sightlines between the living area, dining space and kitchen, making the rooms feel connected without taking away their individual purpose. Wide-plank wood-look flooring, recessed lighting, crisp white trim and a neutral color palette give the space a clean, consistent finish. In the kitchen, white Shaker-style cabinetry is paired with granite counters, a glass and stone mosaic backsplash, stainless steel appliances and a peninsula with seating. That peninsula does more than add counter space. It gives you somewhere for a quick breakfast, a laptop, homework or a conversation while dinner is being made, without separating the person in the kitchen from everyone else. Two bedrooms are located on the main level along with a full bath finished with a subway-tile tub surround, decorative tile accent, updated vanity and tile flooring. Upstairs, the home takes on an entirely different character. Glass-paneled sliding barn doors introduce an expansive finished upper level with wood-look flooring, recessed lighting, built-in storage beneath the roofline and its own half bath. There’s enough room here to create a true sleeping area while still having separate space for a desk, reading chair, workout equipment, hobbies or simply somewhere to get away from the activity downstairs. The finished lower level gives you another substantial area to actually use rather than simply storage space beneath the house. There’s a recreation/lounge area with tile flooring and recessed lighting, an additional finished room currently used as a bedroom/office, and a second full bath finished with another subway-tile tub surround. A secondary kitchen/wet-bar area includes cabinetry, counter space, sink and refrigerator, giving this level a convenient place for drinks, snacks or food prep without having to keep running upstairs. The laundry is here as well, and a separate exterior entrance provides direct access to the rear of the property. Outside, the fenced rear yard gives you a combination of hardscape/gravel space immediately behind the home, including your off street parking area, along with an open lawn beyond, leaving room for outdoor seating, grilling, gardening, play or simply having some space outside of the house. And when you’re ready to head out, three Local Favorites are nearby: Tookany Creek Park, Veterans Memorial Fields, and the Cheltenham SEPTA Station for convenient access to the Fox Chase Line. Two bedrooms on the main level. A substantial finished upper level. Finished living space and a second full bath downstairs. Three levels that give you room to live differently as life changes. There’s simply a lot of house here. Please take a minute to view the Video Tour, and then schedule your in-person showing appointment, today!
Sold for $335,580
Zillow last checked:
Listing updated:
Bought with:
Alyssia Saraullo, RS373587
OCF Realty LLC - Philadelphia
Source: Bright MLS,MLS#: PAMC2192834
Price history
| Date | Event | Price |
|---|---|---|
| 10/14/2026 | Sold | $335,580+2%$300/sqft |
Source:  Bright MLS #PAMC2192834 Report a problem Bright MLS #PAMC2192834 Report a problem | ||
| 9/30/2026 | Pending sale | $329,000$294/sqft |
Source: Bright MLS #PAMC2192834 Report a problem | ||
| 9/14/2026 | Contingent | $329,000$294/sqft |
Source: Bright MLS #PAMC2192834 Report a problem | ||
| 9/2/2026 | Listed for sale | $329,000-5.7%$294/sqft |
Source: Bright MLS #PAMC2192834 Report a problem | ||
| 3/8/2026 | Listing removed | $349,000$312/sqft |
Source: Bright MLS #PAMC2158992 Report a problem | ||
| 11/18/2025 | Price change | $349,000-1.7%$312/sqft |
Source: Bright MLS #PAMC2158992 Report a problem | ||
| 10/21/2025 | Listed for sale | $355,000-22.8%$317/sqft |
Source: Bright MLS #PAMC2158992 Report a problem | ||
| 6/14/2024 | Listing removed | -- |
Source: Bright MLS #PAMC2091538 Report a problem | ||
| 1/5/2024 | Listed for sale | $459,900+441.1%$411/sqft |
Source: Bright MLS #PAMC2091538 Report a problem | ||
| 12/21/2016 | Sold | $85,000-22%$76/sqft |
Source: Public Record Report a problem | ||
| 8/26/2016 | Price change | $109,000-9.2%$97/sqft |
Source: Barandon And Hollinger Real Estate, LTD. #6726391 Report a problem | ||
| 4/25/2016 | Price change | $120,000-7.7%$107/sqft |
Source: Barandon And Hollinger Real Estate, LTD. #6726391 Report a problem | ||
| 2/6/2016 | Price change | $130,000+0.4%$116/sqft |
Source: Barandon And Hollinger Real Estate, LTD. #6726391 Report a problem | ||
| 8/30/2015 | Price change | $129,500-7.4%$116/sqft |
Source: RE/MAX MILLENNIUM #6582335 Report a problem | ||
| 5/29/2015 | Listed for sale | $139,900$125/sqft |
Source: RE/MAX MILLENNIUM #6582335 Report a problem | ||
Nearby homes
- $385,8005 bd2 ba2.5k sqft131 Old Soldiers Rd, Cheltenham, PA 19012Off Market
- $339,8003 bd2 ba1.2k sqft125 Old Soldiers Rd, Cheltenham, PA 19012Off Market
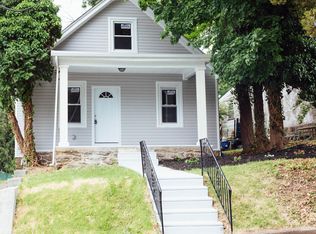
- $394,2006 bd2 ba2.7k sqft123 Old Soldiers Rd, Cheltenham, PA 19012Off Market
- $272,6004 bd1 ba1.3k sqft121 Old Soldiers Rd, Cheltenham, PA 19012Off Market
Get a cash offer in 3 minutes
Find out how much your home could sell for in as little as 3 minutes with a no-obligation cash offer.
Estimated market value
$327,900
