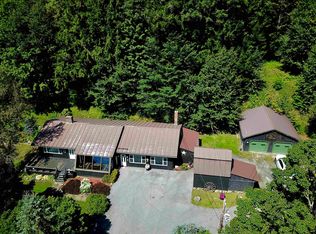
If you are looking for cozy, this house is it. Take a look at this well maintained and move in ready three bedroom in Barre Town. Tucked away off of Plainfield Brook Road, this property offers the best of both worlds: a private, peaceful setting on 1.8 acres, all while still being conveniently close by to the city. Step onto the large deck which is the perfect spot for lounging and entertaining, and enter into a warm and inviting home. The first floor features a comfortable living room, a full bathroom, a spacious primary bedroom with it's own half bath and laundry, and a quaint kitchen with updated appliances. The two bedrooms upstairs are spacious, and have had updated carpeting installed. A door off the kitchen leads directly back to the deck, creating an easy flow between indoor and outdoor spaces. Surrounded by trees and greenery, the backyard feels like your own private oasis. There have been several important updates, including a new septic system installed in 2022, replacement windows, and an updated electrical panel with 200 amp service. There is a large shed on the property that provides storage for lawn, garden, and winter equipment. This adorable and comfortable home is ready for it's next owner to settle in, make it their own, and enjoy everything it has to offer!
Active under contract
Listed by: Green Light Real Estate - Barre • Bailey Kuban • 802-225-6425
$269,000
129 Plainfield Brook Road, Barre Town, VT 05641
3beds
864sqft
Single Family Residence
Built in 1920
1.8 Acres Lot
$260,600 Zestimate®
$311/sqft
$-- HOA
What's special
Warm and inviting home
- 45 days
- 2,076
- 220
Zillow last checked:
Listing updated:
Listed by:
Bailey Kuban,
Green Light Real Estate - Barre 802-225-6425
Source: PrimeMLS,MLS#: 5108436
Facts & features
Interior
Bedrooms & bathrooms
- Bedrooms: 3
- Bathrooms: 2
- Full bathrooms: 1
- 1/2 bathrooms: 1
Heating
- Propane
Cooling
- None
Appliances
- Included: Refrigerator, Electric Stove
- Laundry: 1st Floor Laundry
Features
- Flooring: Carpet, Laminate
- Basement: Concrete Floor,Interior Stairs,Storage Space,Sump Pump,Unfinished,Interior Entry
Interior area
- Total structure area: 1,296
- Total interior livable area: 864 sqft
- Finished area above ground: 864
- Finished area below ground: 0
Property
Parking
- Parking features: Gravel, Driveway, Parking Spaces 3 - 5
- Has uncovered spaces: Yes
Accessibility
- Accessibility features: 1st Floor Bedroom, 1st Floor Full Bathroom, 1st Floor Laundry
Features
- Levels: One and One Half
- Stories: 1.5
- Exterior features: Deck, Shed
Lot
- Size: 1.8 Acres
- Features: Country Setting, Wooded
Details
- Parcel number: 3901212573
- Zoning description: Residential
- Special conditions: Standard
Construction
Type & style
- Home type: SingleFamily
- Architectural style: New Englander
- Property subtype: Single Family Residence
Materials
- Wood Frame, Clapboard Exterior
- Foundation: Concrete, Stone
- Roof: Metal
Condition
- New construction: No
- Year built: 1920
Utilities & green energy
- Electric: 200+ Amp Service, Circuit Breakers
- Sewer: Septic Tank
- Utilities for property: Cable Available, Phone Available, Fiber Optic Internt Avail
Community & HOA
Community
- Security: Carbon Monoxide Detector(s), Smoke Detector(s)
Location
- Region: Barre
Financial & listing details
- Price per square foot: $311/sqft
- Tax assessed value: $149,760
- Annual tax amount: $2,781
- Date on market: 9/5/2026
Estimated market value
$260,600
$248,000 - $274,000
$1,906/mo
Price history
| Date | Event | Price |
|---|---|---|
| 9/5/2026 | Listed for sale | $269,000+94.9%$311/sqft |
Source:  PrimeMLS #5108436 Report a problem PrimeMLS #5108436 Report a problem | ||
| 5/24/2019 | Sold | $138,000-6.8%$160/sqft |
Source: PrimeMLS #4740357 Report a problem | ||
| 3/14/2019 | Listed for sale | $148,000+19.4%$171/sqft |
Source: Cher Real Estate #4740357 Report a problem | ||
| 10/23/2014 | Sold | $124,000-3.9%$144/sqft |
Source: Public Record Report a problem | ||
| 5/20/2014 | Price change | $129,000-0.8%$149/sqft |
Source: BCK Real Estate #4342335 Report a problem | ||
| 4/5/2014 | Price change | $130,000-3.7%$150/sqft |
Source: BCK Real Estate #4342335 Report a problem | ||
| 3/20/2014 | Listed for sale | $135,000+242.2%$156/sqft |
Source: BCK Real Estate #4342335 Report a problem | ||
| 11/4/2013 | Sold | $39,450-50.3%$46/sqft |
Source: Public Record Report a problem | ||
| 10/23/2008 | Sold | $79,400$92/sqft |
Source: Public Record Report a problem | ||
Public tax history
| Year | Property taxes | Tax assessment |
|---|---|---|
| 2024 | -- | $149,760 |
| 2023 | -- | $149,760 |
| 2022 | -- | $149,760 |
| 2021 | -- | $149,760 +45.3% |
| 2020 | -- | $103,100 |
| 2019 | -- | $103,100 +30.6% |
| 2018 | -- | $78,920 |
| 2017 | $2,143 | $78,920 |
| 2016 | -- | $78,920 +9902.5% |
| 2015 | $1,453 | $789 |
| 2014 | -- | $789 |
| 2013 | -- | $789 |
| 2012 | -- | $789 |
| 2011 | -- | $789 |
| 2010 | -- | $789 |
| 2009 | -- | $789 |
| 2008 | -- | $789 |
| 2007 | -- | $789 |
| 2006 | -- | $789 +78.5% |
| 2003 | $1,123 | $442 |
Find assessor info on the county website
Monthly payment
Est. payment
Payment breakdown
Explore the cost of this home by adjusting the details. Changes won't be saved.Climate risks
Neighborhood: 05641
Nearby schools
Schools provided by the listing agent
- Elementary: Barre Town Elem & Middle Sch
- Middle: Barre Town Elem & Middle Sch
- High: Spaulding High School
- District: Barre Unified Union School District
Source: PrimeMLS. This data may not be complete. We recommend contacting the local school district to confirm school assignments for this home.
Similar homes
- $299,0003 bd2 ba1.1k sqft208 Elm Street, Barre City, VT 05641Active
 MLS ID #5103564, Kate Root. PrimeMLS
 - $289,0002 bd2 ba912 sqft18 Maplewood Avenue, Barre City, VT 05641Active
 MLS ID #5107177, Lucy Ferrada. PrimeMLS
 - $265,0003 bd2 ba1k sqft8 E. Parkside Terrace, Barre City, VT 05641Active
 MLS ID #5091347, John Biondolillo. PrimeMLS
 - $310,0003 bd2 ba1.2k sqft12 Grandview Avenue, Barre City, VT 05641Active
 MLS ID #5109345, Joshua Gosselin. PrimeMLS
