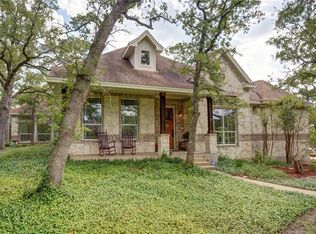
Live in one of Bastrop County's most sought-after gated communities, The Colony! This beautifully designed 3-bedroom, 2-bath home offers privacy, space, and high-end comfort. Situated on a generous greenbelt lot, you'll enjoy serene views and a peaceful atmosphere. Inside, you'll find an open-concept layout with floor-to-ceiling windows, wood-lined vaulted ceilings, and travertine flooring throughout. The kitchen features solid wood shaker cabinets, granite countertops, built-in appliances, a gas cooktop, and both island and peninsula seating options, perfect for everyday living and entertaining. The primary suite includes a spacious bedroom, dual walk-in closets, and a spa-like bath with soaking tub, double vanity, and a large walk-in shower. Extras include: Oversized 3-car garage with workshop, sink, and storage Covered patio Washer/dryer and Fridge Access to community amenities (walking trails, pool, gym, and more) Smart home features and irrigation system
House for rent
$3,500/moFees may apply
129 Powder Horn Rd, Bastrop, TX 78602
3beds
2,461sqft
Price may not include required fees and charges. Learn more|
Singlefamily
Available now
Cats, dogs OK
Air conditioner, central air, zoned
Electric dryer hookup laundry
8 Attached garage spaces parking
Central, electric, fireplace, natural gas, zoned
What's special
Floor-to-ceiling windowsBuilt-in appliancesTravertine flooring throughoutGranite countertopsGenerous greenbelt lotSerene viewsCovered patio
- 69 days |
- -- |
- -- |
Zillow last checked:
Listing updated:
Travel times

Let’s turn your rent into credit progress
Build credit history with every on-time payment and get credit for the payment you’re already making.
Facts & features
Interior
Bedrooms & bathrooms
- Bedrooms: 3
- Bathrooms: 2
- Full bathrooms: 2
Heating
- Central, Electric, Fireplace, Natural Gas, Zoned
Cooling
- Air Conditioner, Central Air, Zoned
Appliances
- Included: Built-In Electric Oven, Convection Oven, Dishwasher, ENERGY STAR Qualified Appliances, Garbage Disposal, Instant Hot Water, Microwave Oven, Plumbed For Ice Maker, Self Cleaning Oven, Tankless Water Heater, Vented Exhaust Fan, washerDryerHookups
- Laundry: Electric Dryer Hookup, Hookups, Inside, Laundry Room, Washer Hookup
Features
- Bar, Breakfast Bar, Built-in Features, Ceiling Fan(s), Ceiling Fan(s), Double Vanity, Eat-in Kitchen, Electric Dryer Hookup, Entrance Foyer, French Doors, Granite Counters, High Ceilings, High Speed Internet, Kitchen Island, Low Flow Plumbing Fixtures, Multiple Dining Areas, Multiple Living Areas, Murphy Bed, Natural Woodwork, No Interior Steps, Open Floorplan, Pantry, Pantry, Recessed Lighting, Sauna, Single level Floor Plan, Smart Home, Smart Thermostat, Soaking Tub, Storage, Storage, Vaulted Ceiling(s), Walk-In Closet(s), Washer Hookup, WaterSense Fixture(s), Wired for Data, Wired for Sound
- Flooring: No Carpet, Stone
- Has fireplace: Yes
Interior area
- Total interior livable area: 2,461 sqft
Property
Parking
- Total spaces: 8
- Parking features: Attached, Driveway, Garage, Open
- Has attached garage: Yes
- Has uncovered spaces: Yes
- Details: Contact manager
Features
- Stories: 1
- Exterior features: Back to Park/Greenbelt, Barbecue, Cluster Mailbox, Common Grounds, Entrance Foyer, Exterior Steps, French Doors, Gutters Partial, Lighting, Multiple Dining Areas, Multiple Living Areas, Murphy Bed, No Interior Steps, Planned Social Activities, Playground, Property Manager On-Site, Restricted Access, Sport Court(s)/Facility, Sprinkler - Automatic, Sprinkler - Rain Sensor, Sprinkler - Side Yard, Storage, Underground Utilities, Walk-In Closet(s)
- Has private pool: Yes
- Pool features: Contact manager
- Has spa: Yes
- Spa features: Sauna
- Has view: Yes
- View description: Park/Greenbelt, Trees/Woods
Lot
- Features: Back Yard, Cleared, Front Yard, Interior Lot, Landscaped, Level, Many Trees, Private
Details
- Additional structures: Garage(s), Storage, Workshop
- Parcel number: R87503
Construction
Type & style
- Home type: SingleFamily
- Property subtype: SingleFamily
Materials
- Roof: Shake Shingle,Synthetic
Condition
- Year built: 2011
Community & HOA
Community
- Features: Fishing, Fitness Center, Gated, Playground, Pool, Street Lights, Suburban
- Security: Gated Community
HOA
- Amenities included: Fitness Center, Gated, Parking, Playground, Pool, Sauna, Storage, Taxes
Location
- Region: Bastrop
Financial & listing details
- Lease term: 12 Months
Price history
| Date | Event | Price |
|---|---|---|
| 8/4/2026 | Price change | $3,500-5.4%$1/sqft |
Source: Unlock MLS #1297522 Report a problem | ||
| 6/23/2026 | Price change | $3,700-7.5%$2/sqft |
Source: Unlock MLS #1297522 Report a problem | ||
| 6/9/2026 | Listed for rent | $4,000+8.1%$2/sqft |
Source: Unlock MLS #1297522 Report a problem | ||
| 1/9/2026 | Listing removed | $3,700$2/sqft |
Source: Unlock MLS #1297522 Report a problem | ||
| 12/18/2025 | Listed for rent | $3,700+5.7%$2/sqft |
Source: Unlock MLS #1297522 Report a problem | ||
| 7/7/2025 | Listing removed | $3,500$1/sqft |
Source: Unlock MLS #7715281 Report a problem | ||
| 5/11/2025 | Listed for rent | $3,500$1/sqft |
Source: Unlock MLS #7715281 Report a problem | ||
| 6/9/2021 | Listing removed | -- |
Source: Owner Report a problem | ||
| 3/30/2021 | Listed for sale | $650,000$264/sqft |
Source: Owner Report a problem | ||
Neighborhood: 78602
Nearby schools
GreatSchools rating
- 5/10COLONY OAKS ELGrades: PK-5Distance: 2.4 mi
- 2/10Cedar Creek Middle SchoolGrades: 7-8Distance: 4.2 mi
- 4/10Cedar Creek High SchoolGrades: 9-12Distance: 3 mi