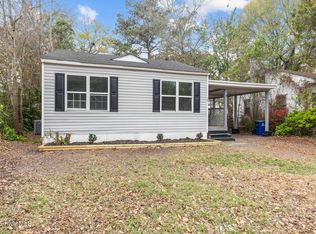
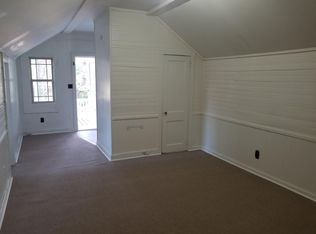
Welcome to 129 Preston Road, a beautifully renovated two-bedroom, one-bath home where nearly every major system and finish has been updated! Improvements include a brand-new roof, siding, windows, HVAC system and ductwork, electrical, plumbing, flooring, and interior and exterior doors. The completely remodeled bathroom features a new tub and shower, toilet, and vanity. The new kitchen offers beautiful cabinetry, butcher-block countertops, and stainless-steel appliances. All renovation work has been properly permitted and inspected, providing added peace of mind. Move-in ready and thoughtfully updated from top to bottom!
Home also comes with a Home Warranty.
For sale
$185,000
129 Preston Road, Jacksonville, NC 28540
2beds
861sqft
Single Family Residence
Built in 1945
7,405 Square Feet Lot
$181,100 Zestimate®
$215/sqft
$-- HOA
What's special
Completely remodeled bathroomNew tub and showerBrand-new roofStainless-steel appliancesBeautiful cabinetryNew kitchenButcher-block countertops
- 13 days
- 260
- 23
Likely to sell faster than
Zillow last checked:
Listing updated:
Listed by:
Whittney Crouch 910-381-8758,
Red Door Realty NC, Inc
Source: Hive MLS,MLS#: 100601387 Originating MLS: Jacksonville Board of Realtors
Originating MLS: Jacksonville Board of RealtorsFacts & features
Interior
Bedrooms & bathrooms
- Bedrooms: 2
- Bathrooms: 1
- Full bathrooms: 1
Rooms
- Room types: Bedroom 1, Bedroom 2, Living Room, Bathroom 1
Heating
- Heat Pump, Electric
Cooling
- Heat Pump
Appliances
- Included: Built-In Microwave, Washer, Refrigerator, Range, Dryer, Dishwasher
Features
- Blinds/Shades
- Flooring: LVT/LVP
- Windows: Thermal Windows
- Has fireplace: No
Interior area
- Total structure area: 861
- Total interior livable area: 861 sqft
Property
Parking
- Parking features: Off Street
Features
- Levels: One
- Patio & porch: Front Porch
- Fencing: None
- Has view: Yes
- View description: See Remarks
- Frontage type: See Remarks
Lot
- Size: 7,405 Square Feet
- Dimensions: 146 x 48 x 146 x 48
Details
- Parcel number: 425129
- Zoning: Rmf-Ld
- Special conditions: Standard
Construction
Type & style
- Home type: SingleFamily
- Property subtype: Single Family Residence
Materials
- Vinyl Siding, Wood Frame
- Foundation: Crawl Space
- Roof: Architectural Shingle
Condition
- New construction: No
- Year built: 1945
Utilities & green energy
- Sewer: Public Sewer
- Water: Public
- Utilities for property: Sewer Connected, Water Connected
Community & HOA
Community
- Subdivision: Elizabeth Park
HOA
- Has HOA: No
Location
- Region: Jacksonville
Financial & listing details
- Price per square foot: $215/sqft
- Tax assessed value: $82,300
- Annual tax amount: $1,057
- Date on market: 9/4/2026
- Cumulative days on market: 13 days
- Listing agreement: Exclusive Right To Sell
- Listing terms: Cash,Conventional,FHA,VA Loan
Estimated market value
$181,100
$172,000 - $190,000
$1,130/mo
Price history
| Date | Event | Price |
|---|---|---|
| 9/4/2026 | Listed for sale | $185,000+340.5%$215/sqft |
Source:  Hive MLS #100601387 Report a problem Hive MLS #100601387 Report a problem | ||
| 5/13/2026 | Sold | $42,000$49/sqft |
Source: Public Record Report a problem | ||
Public tax history
| Year | Property taxes | Tax assessment |
|---|---|---|
| 2025 | $1,423 +108% | $54,530 |
| 2024 | $684 | $54,530 |
| 2023 | $684 -0.1% | $54,530 |
| 2022 | $684 +22.3% | $54,530 +31.2% |
| 2021 | $560 | $41,550 |
| 2020 | $560 | $41,550 |
| 2019 | $560 | $41,550 |
| 2018 | $560 -6.9% | $41,550 -9% |
| 2017 | $601 | $45,670 |
| 2016 | $601 | $45,670 |
| 2015 | $601 | $45,670 |
| 2014 | $601 +1.9% | $45,670 -13.1% |
| 2013 | $590 | $52,560 |
| 2012 | $590 | $52,560 |
| 2011 | $590 | $52,560 |
| 2010 | $590 +7.5% | $52,560 +16.4% |
| 2009 | $549 +7.7% | $45,174 |
| 2008 | $510 | $45,174 |
| 2007 | $510 +9.1% | $45,174 |
| 2006 | $467 +40.2% | $45,174 +70.8% |
| 2005 | $333 | $26,456 |
Find assessor info on the county website
Monthly payment
Est. payment
Payment breakdown
Explore the cost of this home by adjusting the details. Changes won't be saved.Climate risks
Neighborhood: 28540
Nearby schools
Schools provided by the listing agent
- Elementary: Clyde Erwin
- Middle: Northwoods Park
- High: Jacksonville
Source: Hive MLS. This data may not be complete. We recommend contacting the local school district to confirm school assignments for this home.
Similar homes
- $210,0003 bd2 ba1k sqft7 Cole Drive, Jacksonville, NC 28540For Sale
 MLS ID #100601932, Ronda Scott, RE/MAX Homestead Swansboro. Hive MLS
 - $219,9003 bd1 ba1.1k sqft412 Houston Road, Jacksonville, NC 28540For Sale
 MLS ID #100602731, Raymond Evans III, RE/MAX Elite Realty Group. Hive MLS
 - $220,0003 bd1 ba1.2k sqft124 Sherwood Road, Jacksonville, NC 28540For Sale
 MLS ID #100599189, Corinthia Lopes, Century 21 Coastal Advantage. Hive MLS
 - $199,8003 bd1 ba1.1k sqft613 Elm Street, Jacksonville, NC 28540For Sale
 MLS ID #100598045, Diana S Morton, REAL Broker LLC. Hive MLS
 - $209,9003 bd2 ba1.2k sqft32 E Bayshore Boulevard, Jacksonville, NC 28540For SaleMLS ID #100597942, Lisa H Myers, Century 21 Vanguard. Hive MLS
- $180,0003 bd2 ba1.1k sqft12 Barksdale Drive, Jacksonville, NC 28540For SaleMLS ID #100574339, Raquel Hettinger, Coldwell Banker Sea Coast Advantage. Hive MLS
- $204,9003 bd1 ba1.1k sqft395 Maple Street, Jacksonville, NC 28540For SaleMLS ID #100569184, David A Zelinski, Realty World Today. Hive MLS
- $205,0003 bd1 ba1k sqft508 Oak Lane, Jacksonville, NC 28540For SaleMLS ID #100577462, Randi Hernandez, RE/MAX Elite Realty Group. Hive MLS
- $198,0003 bd1 ba1k sqft530 Oak Lane, Jacksonville, NC 28540For SaleMLS ID #100576614, Diane M Castro-Perez, Coldwell Banker Sea Coast Advantage-Hampstead. Hive MLS
- $220,0003 bd2 ba1.2k sqft303 Banks Street, Jacksonville, NC 28540For SaleMLS ID #100592108, Mandy Mowery, RE/MAX Executive. Hive MLS
- $215,0003 bd2 ba1.1k sqft1624 Hargett Street, Jacksonville, NC 28540For SaleMLS ID #100598642, Heather Rossiter, eXp Realty. Hive MLS
- $211,9003 bd2 ba1k sqft105 Kitt Drive, Jacksonville, NC 28540For SaleMLS ID #100588013, Joshua Eudy, Revolution Partners LLC. Hive MLS
- $224,9003 bd1 ba1.1k sqft923 Sioux Drive, Jacksonville, NC 28540For SaleMLS ID #100602568, Joshua Eudy, Revolution Partners LLC. Hive MLS
- $237,5003 bd2 ba1.1k sqft305 White Oak Street, Jacksonville, NC 28540For SaleMLS ID #100599447, Christopher Michael Rayner, Realty One Group Affinity. Hive MLS
- $209,5003 bd1 ba1.1k sqft308 Idaho Drive, Jacksonville, NC 28540For SaleMLS ID #100574894, Tiffany R Hudson, Coastal Realty Associates LLC. Hive MLS
- $219,9003 bd2 ba1k sqft209 Diane Drive, Jacksonville, NC 28540For SaleMLS ID #100599708, Whittney Crouch, Red Door Realty NC, Inc. Hive MLS
- $169,0002 bd2 ba961 sqft27 E Doris Avenue #107, Jacksonville, NC 28540For SaleMLS ID #100600751, Diane M Castro-Perez, Coldwell Banker Sea Coast Advantage-Hampstead. Hive MLS
- $159,0003 bd1 ba1.2k sqft528 Oci Drive, Jacksonville, NC 28540For SaleMLS ID #100601853, Jeannie Keim, Eastern Shore Real Estate LLC. Hive MLS
- $234,9003 bd2 ba1.1k sqft704 Henderson Drive, Jacksonville, NC 28540For SaleMLS ID #100597886, Hilary Thompson, Berkshire Hathaway HomeServices Carolina Premier Properties. Hive MLS
