Exceptional 2016 brick Colonial offering 6,359 sq. ft. of beautifully finished living space with 6 bedrooms, 6.5 baths, including a main-level bedroom suite, and a heated 3-car garage. Set on a private, professionally landscaped .38-acre level lot on a quiet, tree-lined street in desirable Chestnut Hill, this meticulously maintained home offers generous scale, modern amenities and move-in-ready condition.A grand two-story foyer introduces the light-filled main level, where 10' ceilings, hardwood floors and detailed millwork complement well-proportioned rooms. An elegant living room with fireplace connects to the formal dining room and a butler’s pantry with sink, dishwasher and extensive cabinetry.The open kitchen features a center island, premium appliances, custom cabinetry and dining area, and flows directly into the spacious family room with fireplace and floor-to-ceiling windows overlooking the grounds. French doors open to stone patios and the expansive lawn perfect for outdoor entertaining. A powder room and mudroom with built-in cubbies and access to the garage complete this floor.Upstairs, hardwood floors continue throughout. The spacious primary suite features a fireplace, large walk-in closet, generous bath and oversized windows overlooking the grounds. Four additional bedrooms, including two with ensuite baths and one currently used as an office, plus a full bath, laundry room and open landing with Juliet balcony complete the second floor.The expansive finished lower level provides additional space for recreation, work and entertaining, including a home theater/game room with bar, exercise room, private office, full bath, wine room ready for customization and ample storage, with bulkhead access to the backyard.Solar panels installed in 2026 provide energy savings and net-metering benefits. Convenient to public and private schools, shopping, dining, golf, and Boston, this substantial Chestnut Hill residence offers an exceptional combination of space, privacy, condition and modern functionality.
For sale
$4,650,000
129 Rangeley Rd, Brookline, MA 02467
6beds
6,359sqft
Single Family Residence
Built in 2016
0.38 Acres Lot
$4,435,200 Zestimate®
$731/sqft
$-- HOA
What's special
Laundry roomExercise roomFormal dining roomDining areaHardwood floorsLight-filled main levelGenerous bath
- 62 days
- 184
- 10
Zillow last checked:
Listing updated:
Listed by:
Ingvild Brown 571-481-0440,
Keller Williams Realty 617-969-9000
Source: MLS PIN,MLS#: 73532609
Facts & features
Interior
Bedrooms & bathrooms
- Bedrooms: 6
- Bathrooms: 7
- Full bathrooms: 6
- 1/2 bathrooms: 1
Primary bedroom
- Level: Second
Bedroom 2
- Level: First
Bedroom 3
- Level: Second
Bedroom 4
- Level: Second
Bedroom 5
- Level: Second
Primary bathroom
- Features: Yes
Bathroom 1
- Level: First
Bathroom 2
- Level: Second
Bathroom 3
- Level: Basement
Dining room
- Level: First
Family room
- Level: First
Kitchen
- Level: First
Living room
- Level: First
Heating
- Forced Air, Natural Gas
Cooling
- Central Air
Features
- Bedroom, Bathroom, Exercise Room, Game Room
- Basement: Full,Finished
- Number of fireplaces: 3
Interior area
- Total structure area: 6,359
- Total interior livable area: 6,359 sqft
- Finished area above ground: 4,513
- Finished area below ground: 1,846
Video & virtual tour
Property
Parking
- Total spaces: 7
- Parking features: Attached, Heated Garage, Paved Drive
- Attached garage spaces: 3
- Uncovered spaces: 4
Lot
- Size: 0.38 Acres
- Features: Wooded, Level
Details
- Parcel number: B:407 L:0004 S:0000,42848
- Zoning: S15
Construction
Type & style
- Home type: SingleFamily
- Architectural style: Colonial
- Property subtype: Single Family Residence
Materials
- Foundation: Concrete Perimeter
Condition
- Year built: 2016
Utilities & green energy
- Sewer: Public Sewer
- Water: Public
Community & HOA
HOA
- Has HOA: No
Location
- Region: Brookline
Financial & listing details
- Price per square foot: $731/sqft
- Tax assessed value: $4,079,500
- Annual tax amount: $40,265
- Date on market: 7/16/2026
- Exclusions: Dining Room Chandelier Does Not Convey With Property.
Estimated market value
$4,435,200
$4.21M - $4.66M
Not available
Price history
| Date | Event | Price |
|---|---|---|
| 9/15/2026 | Listed for sale | $4,650,000-5.1%$731/sqft |
Source: MLS PIN #73532609 Report a problem | ||
| 8/9/2026 | Listing removed | $4,898,000$770/sqft |
Source: MLS PIN #73532609 Report a problem | ||
| 7/14/2026 | Price change | $4,898,000-4%$770/sqft |
Source: MLS PIN #73532609 Report a problem | ||
| 6/9/2026 | Listed for sale | $5,100,000+93.6%$802/sqft |
Source: MLS PIN #73532609 Report a problem | ||
| 9/22/2016 | Sold | $2,634,000+181.7%$414/sqft |
Source: Public Record Report a problem | ||
| 12/9/2013 | Listing removed | $1,800 |
Source: Zillow Rental Network Report a problem | ||
| 11/30/2013 | Price change | $1,800+12.5% |
Source: Zillow Rental Network Report a problem | ||
| 10/31/2013 | Listed for rent | $1,600 |
Source: Steven Ladoulis Report a problem | ||
| 8/12/2013 | Sold | $935,000-6.4%$147/sqft |
Source: LINK #143789 Report a problem | ||
| 6/5/2013 | Listed for sale | $999,000$157/sqft |
Source: William Raveis Real Estate #71535626 Report a problem | ||
Public tax history
| Year | Property taxes | Tax assessment |
|---|---|---|
| 2025 | $40,265 +4.8% | $4,079,500 +3.7% |
| 2024 | $38,429 +4.7% | $3,933,400 +6.9% |
| 2023 | $36,689 +2.7% | $3,679,900 +5% |
| 2022 | $35,713 +11.3% | $3,504,700 +7% |
| 2021 | $32,085 +7.2% | $3,274,000 +3.3% |
| 2020 | $29,943 +5.9% | $3,168,600 +5% |
| 2019 | $28,276 -0.6% | $3,017,700 +0.3% |
| 2018 | $28,453 +1.5% | $3,007,700 +6% |
| 2017 | $28,034 +121.4% | $2,837,400 +133.5% |
| 2016 | $12,663 +23.4% | $1,215,300 +26.5% |
| 2015 | $10,259 -0.4% | $960,600 +6.2% |
| 2014 | $10,298 +0.7% | $904,100 +3% |
| 2013 | $10,226 +2.2% | $877,800 |
| 2012 | $10,007 +0.6% | $877,800 -0.3% |
| 2011 | $9,951 +3% | $880,600 |
| 2010 | $9,660 +2.6% | $880,600 |
| 2009 | $9,414 +6.8% | $880,600 +1.7% |
| 2008 | $8,817 +0.9% | $866,100 -3.5% |
| 2007 | $8,737 +1.4% | $897,900 -0.5% |
| 2006 | $8,615 +2.4% | $902,100 +9.6% |
| 2005 | $8,417 +3% | $822,800 +7% |
| 2004 | $8,174 +4.3% | $769,000 +10% |
| 2003 | $7,837 -4.8% | $699,100 +9.6% |
| 2002 | $8,229 -2.1% | $637,900 +28.4% |
| 1999 | $8,403 | $496,900 |
Find assessor info on the county website
Monthly payment
Est. payment
Payment breakdown
Explore the cost of this home by adjusting the details. Changes won't be saved.Climate risks
Neighborhood: Chestnut Hill
Nearby schools
Schools provided by the listing agent
- Elementary: Baker School
- Middle: Baker School
- High: Brookline High School
Source: MLS PIN. This data may not be complete. We recommend contacting the local school district to confirm school assignments for this home.
Similar homes
- $4,295,0007 bd7 ba7.8k sqft14 Winthrop St, Newton, MA 02465For Sale
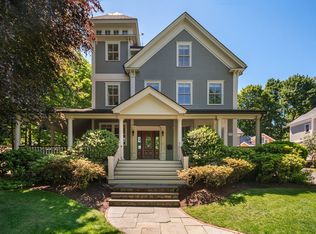 MLS ID #73578127, The Drucker Group, Compass. MLS PIN
 - $3,399,0007 bd7 ba6.1k sqft22 Scotney Rd, Newton, MA 02467For Sale
 MLS ID #73494324, Esin Susol Team, William Raveis R. E. & Home Services. MLS PIN
 - $4,585,0006 bd7 ba8k sqft21 Westerly Rd, Weston, MA 02493For Sale
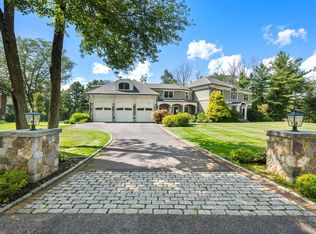 MLS ID #73575514, Mizner + Montero, Gibson Sotheby's International Realty. MLS PIN
 - $3,900,0006 bd6 ba6k sqft44 Putnam St, Newton, MA 02465For Sale
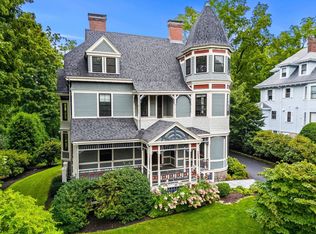 MLS ID #73574819, The Gillach Group, William Raveis R. E. & Home Services. MLS PIN
