Skip main navigation
Pending
  • $239,900

    129 Ridgecrest Dr, Central, SC 29630

    4beds
    1,680sqft
    Manufactured Home, Single Family Residence
    Built in 2026
    0.6 Acres Lot
    $237,000 Zestimate®
    $143/sqft
    $-- HOA

    What's special

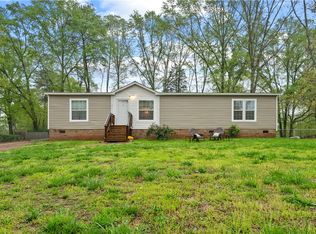
    It's hard to find new construction with land in the DW Daniel school zone at this price. This one sits on 0.6+/- acres and is FHA certified and detitled, which makes financing easier from the start. 4 bedrooms, 2 baths, plus two living areas. More usable space than most homes in this range. About 20 minutes to Clemson and Pickens, with quick access to groceries, restaurants, and everyday needs. If you’ve been trying to get into something newer without giving up land or location, here's your chance.
    35 days
    |
    316
    |
    26
    |

    Zillow last checked:

    Listing updated:

    Listed by:

    Daniel Bracken 864-380-4537,

    Bracken Real Estate Office A

    Source: WUMLS,MLS#: 20300514MLS LogoOriginating MLS: Western Upstate Association of Realtors

      Facts & features

      Interior

      Bedrooms & bathrooms
      • Bedrooms: 4
      • Bathrooms: 2
      • Full bathrooms: 2
      • Main level bathrooms: 2
      • Main level bedrooms: 4
      Rooms
      • Room types: Laundry
      Primary bedroom
      • Dimensions: 15x14
      Bedroom 2
      • Dimensions: 15x9
      Bedroom 3
      • Dimensions: 15x9
      Bedroom 4
      • Dimensions: 15x9
      Dining room
      • Dimensions: 9x15
      Great room
      • Dimensions: 15x14
      Kitchen
      • Dimensions: 13x15
      Laundry
      • Dimensions: 9x15
      Living room
      • Dimensions: 17x15
      Heating
      • Central, Electric
      Cooling
      • Central Air, Electric
      Appliances
      • Included: Dishwasher, Electric Oven, Electric Range, Electric Water Heater, Refrigerator
      • Laundry: Washer Hookup, Electric Dryer Hookup
      Features
      • Bathtub, Dual Sinks, Garden Tub/Roman Tub, Laminate Countertop, Bath in Primary Bedroom, Main Level Primary, Separate Shower, Walk-In Closet(s), Walk-In Shower
      • Flooring: Vinyl
      • Windows: Storm Window(s)
      • Basement: None,Crawl Space
      Interior area
      • Total structure area: 1,680
      • Total interior livable area: 1,680 sqft

      Property

      Parking
      • Parking features: None, Driveway, Other
      Accessibility
      • Accessibility features: Low Threshold Shower
      Features
      • Levels: One
      • Stories: 1
      • Patio & porch: Deck
      • Exterior features: Deck, Storm Windows/Doors
      Lot
      • Size: 0.6 Acres
      • Features: Not In Subdivision, Outside City Limits, Steep Slope
      Details
      • Parcel number: 406706377893

      Construction

      Type & style
      • Home type: MobileManufactured
      • Architectural style: Mobile Home
      • Property subtype: Manufactured Home, Single Family Residence
      Materials
      • Vinyl Siding
      • Foundation: Crawlspace
      • Roof: Composition,Shingle
      Condition
      • New Construction,Never Occupied
      • New construction: Yes
      • Year built: 2026

      Utilities & green energy

      • Sewer: Septic Tank
      • Water: Public

      Community & HOA

      Community
      • Security: Smoke Detector(s)
      HOA
      • Has HOA: No
      Location
      • Region: Central

      Financial & listing details

      • Price per square foot: $143/sqft
      • Tax assessed value: $19,100
      • Annual tax amount: $959
      • Date on market: 4/24/2026
      • Cumulative days on market: 36 days
      • Listing agreement: Exclusive Right To Sell
      • Body type: Double Wide

        Estimated market value

        $237,000

        $225,000 - $249,000

        $811/mo

        Price history

        DateEventPrice
        5/15/2026Pending sale$239,900$143/sqft
        Source: Greater Greenville AOR #1589471 Report a problem
        4/24/2026Listed for sale$239,900+859.6%$143/sqft
        Source: Greater Greenville AOR #1589471 Report a problem
        3/4/2026Sold$25,000+3025%$15/sqft
        Source: Public Record Report a problem
        1/8/2015Sold$800
        Source: Public Record Report a problem

        Public tax history

        YearProperty taxesTax assessment
        2025$186 +7.7%$830 +15.3%
        2024$173 +0.3%$720
        2023$173 -0.6%$720
        2022$174 +9.9%$720
        2021$158 +4.4%$720
        2020$151 $720
        2019$151 -4.8%$720
        2018$159 +0.9%$720
        2017$158 $720
        2015$158 $720 +20%
        2008-- $600
        2007-- $600
        2006-- $600 +150%
        2002-- $240

        Find assessor info on the county website

        Monthly payment

        Estimated monthly payment$1,822
        All calculations are estimates and provided by Zillow, Inc. for informational purposes only. Actual amounts may vary.
        HOA fees may include property taxes on listings classified as Co-Ops. Contact the listing agent and/or owner for fee details.
        Mortgage interest rates are dependent on a number of factors, including credit score, down payment, and repayment length. Interest rate data provided by Zillow Group Marketplace, Inc. as of 1/1/1970 from various mortgage lenders with which we have lead or other similar arrangements; the Estimated Payment is an average of those rates.
        See how much you could borrow to make a competitive offer.

        Climate risks

        Neighborhood: 29630

        Getting around

        0 / 100
        Car-Dependent
        6 / 100
        Somewhat Bikeable

        Nearby schools

        GreatSchools rating
        Schools provided by the listing agent
        • Elementary: Six Mile Elem
        • Middle: R.C. Edwards Middle
        • High: D.W. Daniel High

        Source: WUMLS. This data may not be complete. We recommend contacting the local school district to confirm school assignments for this home.

        A local agent can set up tours, give advice and negotiate with sellers.

        Browse local experts

        Similar homes

        Skip to the end of the carouselSkip to the beginning of the carousel