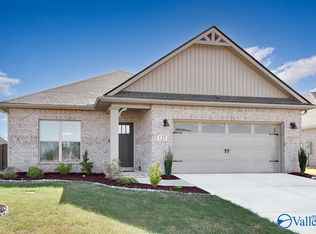
4-bedroom, 3-bath full brick ranch home located in the Madison City School District! This move-in ready home features an open floor plan with hardwood flooring, craftsman-style trim details, and plenty of natural light. The kitchen includes quartz countertops, a large island, gas cooktop, breakfast area, and walk-in pantry. Living room features a tray ceiling, shiplap accent wall, and fireplace. Spacious primary suite offers a soaking tub, tiled shower, and walk-in closet. Bedroom 4 with nearby full bath is ideal for guests, office, or flex space. Fully fenced backyard with covered patio. Community amenities include pool, tennis & basketball courts, fitness center, and clubhouses.
For sale
Price cut: $10K (7/17)
$385,000
129 Rio Grande Way, Madison, AL 35756
4beds
2,117sqft
Single Family Residence
Built in 2022
8,190 Square Feet Lot
$383,900 Zestimate®
$182/sqft
$36/mo HOA
What's special
Craftsman-style trim detailsFully fenced backyardLarge islandSoaking tubWalk-in closetKitchen includes quartz countertopsGas cooktop
- 139 days
- 112
- 13
Zillow last checked:
Listing updated:
Listed by:
Tina Zhao 256-468-1081,
UHome Realty LLC
Source: ValleyMLS,MLS#: 21919002
Facts & features
Interior
Bedrooms & bathrooms
- Bedrooms: 4
- Bathrooms: 3
- Full bathrooms: 3
Rooms
- Room types: Master Bedroom, Living Room, Bedroom 2, Bedroom 3, Kitchen, Bedroom 4, Breakfast, Laundry
Primary bedroom
- Features: 10’ + Ceiling, Ceiling Fan(s), Crown Molding, Recessed Lighting, Smooth Ceiling, Wood Floor
- Level: First
- Area: 195
- Dimensions: 13 x 15
Bedroom 2
- Features: Carpet, Walk-In Closet(s)
- Level: First
- Area: 144
- Dimensions: 12 x 12
Bedroom 3
- Features: Carpet
- Level: First
- Area: 144
- Dimensions: 12 x 12
Bedroom 4
- Features: Carpet
- Level: First
- Area: 144
- Dimensions: 12 x 12
Kitchen
- Features: 9’ Ceiling, Crown Molding, Kitchen Island, Pantry, Recessed Lighting, Wood Floor, Quartz
- Level: First
- Area: 195
- Dimensions: 13 x 15
Living room
- Features: 10’ + Ceiling, Ceiling Fan(s), Crown Molding, Fireplace, Wood Floor
- Level: First
- Area: 546
- Dimensions: 39 x 14
Laundry room
- Features: Tile
- Level: First
Heating
- Central 1, Electric
Cooling
- Central 1, Electric
Appliances
- Included: Dishwasher, Disposal, Gas Cooktop
Features
- Windows: Double Pane Windows
- Has basement: No
- Number of fireplaces: 1
- Fireplace features: One
Interior area
- Total interior livable area: 2,117 sqft
Property
Parking
- Parking features: Garage-Two Car, Garage-Attached, Garage Faces Front
Features
- Levels: One
- Stories: 1
Lot
- Size: 8,190 Square Feet
- Dimensions: 130 x 63
Details
- Parcel number: 2505160000005170
Construction
Type & style
- Home type: SingleFamily
- Architectural style: Ranch
- Property subtype: Single Family Residence
Materials
- Foundation: Slab
Condition
- New construction: No
- Year built: 2022
Details
- Builder name: LENNAR HOMES
Utilities & green energy
- Sewer: Public Sewer
- Water: Public
Community & HOA
Community
- Features: Playground, Tennis Court(s)
- Subdivision: The Crossings At River Landing
HOA
- Has HOA: Yes
- HOA fee: $430 annually
- HOA name: HOA Of River Landing
Location
- Region: Madison
Financial & listing details
- Price per square foot: $182/sqft
- Tax assessed value: $390,300
- Annual tax amount: $2,353
- Date on market: 5/24/2026
Estimated market value
$383,900
$365,000 - $403,000
$2,136/mo
Price history
| Date | Event | Price |
|---|---|---|
| 7/17/2026 | Price change | $385,000-2.5%$182/sqft |
Source:  ValleyMLS #21919002 Report a problem ValleyMLS #21919002 Report a problem | ||
| 5/24/2026 | Listed for sale | $395,000+8.5%$187/sqft |
Source: ValleyMLS #21919002 Report a problem | ||
| 11/29/2022 | Sold | $363,900-1.8%$172/sqft |
Source: ValleyMLS #1822214 Report a problem | ||
| 11/6/2022 | Pending sale | $370,640$175/sqft |
Source: ValleyMLS #1822214 Report a problem | ||
Public tax history
| Year | Property taxes | Tax assessment |
|---|---|---|
| 2025 | $2,353 | $39,040 |
Find assessor info on the county website
Monthly payment
Est. payment
Payment breakdown
Explore the cost of this home by adjusting the details. Changes won't be saved.Climate risks
Neighborhood: 35756
Nearby schools
Schools provided by the listing agent
- Elementary: Madison Elementary
- Middle: Journey Middle School
- High: Bob Jones
Source: ValleyMLS. This data may not be complete. We recommend contacting the local school district to confirm school assignments for this home.

Similar homes
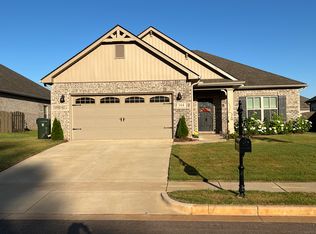
- $349,9003 bd2 ba1.8k sqft111 Mississippi St, Madison, AL 35756For Sale
 MLS ID #21459032, Sinan Zakaria, Listed Simply. GALMLS
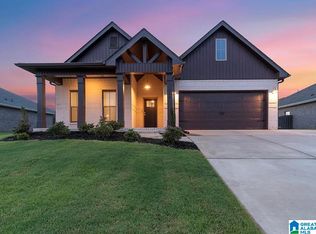
 - $439,9004 bd3 ba2.8k sqft706 Tide Creek Dr SW, Madison, AL 35756For Sale
 MLS ID #21928727, Cinde Baker. ValleyMLS
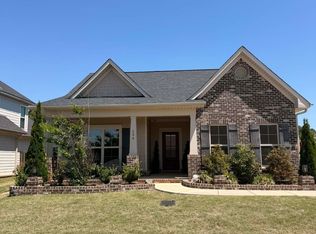
 - $414,9004 bd3 ba2.5k sqft124 Talia Dr, Madison, AL 35756For Sale
 MLS ID #21915958, Telly Lanier. ValleyMLS
 - $369,9004 bd3 ba2.9k sqft8790 Segers Trail Loop, Madison, AL 35756For Sale
 MLS ID #21919512, Cody Smith. ValleyMLS
