SPACE, PARKING & FLEXIBILITY! This well-maintained raised bungalow offers 3+2 bedrooms, 2 full bathrooms, a finished lower level with separate entrance, detached garage and parking for up to 7 vehicles. Situated on a generous 60' x 137.5' lot, the home offers a practical layout with plenty of natural light and flexible space for families, multi-generational living or investors. Conveniently located near Fanshawe College, transit, shopping and everyday amenities. A fantastic opportunity in London's East end. Schedule your showing today! Some photos have been virtually staged and/or digitally enhanced using AI for visualization purposes. Actual property appearance may vary.
For sale
C$515,000
129 Roehampton Ave, London, ON N5V 2A6
5beds
1,094sqft
Single Family Residence, Residential
Built in 1951
8,276 Square Feet Lot
$-- Zestimate®
C$471/sqft
C$-- HOA
What's special
Well-maintained raised bungalowDetached garagePlenty of natural light
- 7 days
- 32
- 0
Zillow last checked:
Listing updated:
Listed by:
Dipenkumar Revandas Patel, Salesperson,
Zolo Realty
Source: ITSO,MLS®#: 40878061Originating MLS®#: Cornerstone Association of REALTORS®
Facts & features
Interior
Bedrooms & bathrooms
- Bedrooms: 5
- Bathrooms: 2
- Full bathrooms: 2
- Main level bathrooms: 1
- Main level bedrooms: 3
Bedroom
- Level: Main
Bedroom
- Level: Main
Bedroom
- Level: Main
Bedroom
- Level: Lower
Bedroom
- Level: Lower
Bathroom
- Features: 4-Piece
- Level: Main
Bathroom
- Features: 3-Piece
- Level: Lower
Family room
- Level: Main
Kitchen
- Level: Main
Heating
- Forced Air
Cooling
- Central Air
Appliances
- Included: Water Heater Owned, Dishwasher, Dryer, Gas Oven/Range, Hot Water Tank Owned, Range Hood, Refrigerator, Washer
- Laundry: Lower Level
Features
- Basement: Separate Entrance,Full,Finished
- Has fireplace: No
Interior area
- Total structure area: 1,848
- Total interior livable area: 1,094 sqft
- Finished area above ground: 1,094
- Finished area below ground: 754
Property
Parking
- Total spaces: 7
- Parking features: Detached Garage, Other, Private Drive Double Wide
- Garage spaces: 1
- Uncovered spaces: 6
Features
- Stories: 1
- Frontage type: West
- Frontage length: 60.00
Lot
- Size: 8,276 Square Feet
- Dimensions: 60 x 137.5
- Features: Urban, Ample Parking, Public Transit, Quiet Area
- Topography: Dry,Flat
Details
- Parcel number: 081050030
- Zoning: R1-9
Construction
Type & style
- Home type: SingleFamily
- Architectural style: Bungalow Raised
- Property subtype: Single Family Residence, Residential
Materials
- Other
- Foundation: Poured Concrete
- Roof: Asphalt Shing
Condition
- 51-99 Years
- New construction: No
- Year built: 1951
Utilities & green energy
- Sewer: Sewer (Municipal)
- Water: Municipal
Community & HOA
Location
- Region: London
Financial & listing details
- Price per square foot: C$471/sqft
- Annual tax amount: C$4,697
- Date on market: 11/14/2026
- Inclusions: Dishwasher, Dryer, Gas Oven/Range, Hot Water Tank Owned, Range Hood, Refrigerator, Washer
Price history
| Date | Event | Price |
|---|---|---|
| 11/14/2026 | Listed for sale | C$515,000-2.6%C$471/sqft |
Source: ITSO #40878061 Report a problem | ||
| 2/9/2021 | Pending sale | C$529,000C$484/sqft |
Source: NU-VISTA PREMIERE REALTY INC., BROKERAGE #40049912 Report a problem | ||
| 1/12/2021 | Listed for sale | C$529,000C$484/sqft |
Source: NU-VISTA PREMIERE REALTY INC., BROKERAGE #40049912 Report a problem | ||
| 7/7/2020 | Listing removed | C$2,675C$2/sqft |
Source: Original listing posted on RentBoard.ca Report a problem | ||
| 5/29/2020 | Listed for rent | C$2,675C$2/sqft |
Source: Original listing posted on RentBoard.ca Report a problem | ||
Public tax history
Tax history is unavailable.
Climate risks
Neighborhood: Huron Heights
Nearby schools
GreatSchools rating
No schools nearby
We couldn't find any schools near this home.
Similar homes
- C$499,0006 bd2 ba1k sqft1519 Howland Ave, London, ON N5V 1W8For Sale
 MLS ID #40840587, Nathan Blanco, Salesperson, Exp Realty. ITSO
- C$475,0006 bd2 ba1k sqft38 Tewksbury Cres, London, ON N5V 2M8For Sale
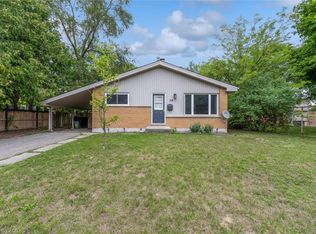 MLS ID #40875000, Matthew Greiner, Salesperson, Royal Lepage Signature Realty. ITSO
- C$587,0003 bd1 ba1.1k sqft438 Forest Lawn Ave, London, ON N5V 1T1For Sale
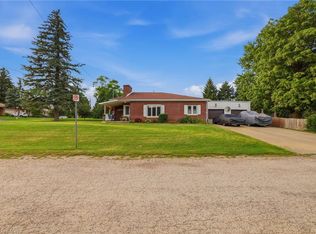 MLS ID #40878986, John Finlayson, Salesperson, Re/Max Twin City Realty Inc.. ITSO
- C$569,5005 bd3 ba1.3k sqft354 Spruce St, London, ON N5W 4N7For Sale
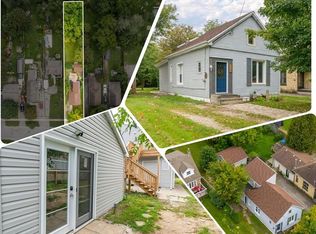 MLS ID #40873179, Nathan Blanco, Salesperson, Exp Realty. ITSO
