Montrose, PA - Log-sided home on 10 acres with private pond. This 4-bedroom, 3-bath log-sided home offers approximately 2,300 square feet of rustic charm and endless potential. Inside, you'll find a spacious kitchen, dining room, comfortable living room, and three wood-burning fireplaces that create a warm, inviting atmosphere. The main level features a primary bedroom with a private bath, a bonus room with a fireplace, a convenient first-floor laundry room, plus an additional bonus room, foyer, and den, providing plenty of flexible living space.The upper-level loft includes two bedrooms, offering comfortable accommodations for family or guests. A full basement provides abundant storage and excellent potential for future expansion.Step outside to enjoy the privacy and natural beauty of 10 acres complete with your own private pond. The property also features a large two-car garage with a loft for additional storage, along with a separate oversized two-bay garage/workshop that's ideal for large equipment, vehicles, recreational toys, or workshop space.Conveniently located just 20 minutes from Interstate 81, this property offers the perfect balance of peaceful country living and accessibility. Situated in the beautiful Endless Mountains of Pennsylvania, you'll enjoy easy access to charming small towns, local shops, restaurants, outdoor recreation, seasonal festivals, and year-round community events. The property is also located along Snake Creek, providing excellent opportunities for fishing and enjoying the natural surroundings.This property is being sold as-is. No oil, gas, or mineral rights will convey with the sale. The home does require TLC, presenting a wonderful opportunity for buyers looking to restore and personalize a spacious log-sided home in a picturesque rural setting.Whether you're searching for a full-time residence, weekend retreat, or investment opportunity, this property offers exceptional potential in one of NEPA's most scenic regions.
Pending
Price cut: $25K (8/4)
$325,000
129 S Bailey Rd, Montrose, PA 18801
4beds
2,396sqft
Single Family Residence
Built in 1988
10 Acres Lot
$308,800 Zestimate®
$136/sqft
$-- HOA
What's special
Log-sided homeDining roomConvenient first-floor laundry roomSpacious kitchen
- 86 days
- 469
- 29
Zillow last checked:
Listing updated:
Listed by:
David S Good 570-470-8013,
RE/MAX WAYNE 570-253-9566
Source: PWAR as distributed by MLS GRID,MLS#: PW262099
Facts & features
Interior
Bedrooms & bathrooms
- Bedrooms: 4
- Bathrooms: 3
- Full bathrooms: 3
Primary bedroom
- Description: Hardwood Floor
- Area: 342
- Dimensions: 18 x 19
Bedroom 2
- Description: Extension of Primary, Fireplace
- Area: 160
- Dimensions: 16 x 10
Bedroom 3
- Description: Carpet Floor
- Area: 180
- Dimensions: 20 x 9
Bedroom 4
- Description: Carpet Floor
- Area: 320
- Dimensions: 20 x 16
Primary bathroom
- Description: Tile Floor
- Area: 156.25
- Dimensions: 12.5 x 12.5
Bathroom 2
- Description: Title Floor
- Area: 36
- Dimensions: 6 x 6
Bathroom 3
- Description: Tile Floor
- Area: 68.25
- Dimensions: 6.5 x 10.5
Other
- Description: Tile Floor
- Area: 63
- Dimensions: 9 x 7
Basement
- Description: Title, Water Tank, Water Heater
- Area: 748
- Dimensions: 34 x 22
Basement
- Description: 2nd Room, Fireplace
- Area: 396
- Dimensions: 22 x 18
Basement
- Description: 3rd Room
- Area: 450
- Dimensions: 25 x 18
Bonus room
- Description: Carpet Floor
- Area: 120.75
- Dimensions: 11.5 x 10.5
Dining room
- Description: Hardwood Floor
- Area: 231
- Dimensions: 21 x 11
Kitchen
- Description: Title, Hardwood Floor, Fireplace
- Area: 322
- Dimensions: 23 x 14
Laundry
- Description: Laundry Closet
- Area: 49
- Dimensions: 7 x 7
Living room
- Description: Carpet Floor
- Area: 340.75
- Dimensions: 23.5 x 14.5
Heating
- Baseboard, Wood, Wood Stove, Electric, Fireplace(s)
Cooling
- Ceiling Fan(s), Window Unit(s), Wall Unit(s)
Appliances
- Included: Built-In Electric Oven, Dishwasher, Electric Range, Built-In Refrigerator
- Laundry: Laundry Room
Features
- Beamed Ceilings, Vaulted Ceiling(s), Walk-In Closet(s), Track Lighting, Storage, Radon Mitigation System, Open Floorplan, High Ceilings, Entrance Foyer, Eat-in Kitchen, Drywall, Double Vanity, Ceiling Fan(s), Breakfast Bar
- Flooring: Carpet, Wood, Tile
- Basement: Block,Sump Hole,Unfinished,Sump Pump,Full,Exterior Entry
- Attic: None
- Number of fireplaces: 3
- Fireplace features: Basement, Wood Burning, Dining Room, Bedroom
Interior area
- Total structure area: 3,818
- Total interior livable area: 2,396 sqft
- Finished area above ground: 2,396
- Finished area below ground: 0
Property
Parking
- Total spaces: 2
- Parking features: Detached, Private, Workshop in Garage, Unpaved, Outside, On Site, Off Street, Garage, Driveway
- Garage spaces: 2
- Has uncovered spaces: Yes
Features
- Levels: Two
- Stories: 2
- Patio & porch: Covered, Patio, Deck
- Has view: Yes
- View description: Pond, Trees/Woods
- Has water view: Yes
- Water view: Pond
- Body of water: None
Lot
- Size: 10 Acres
- Dimensions: 478 x 1014 x 492 x 920
- Features: Cleared, Wooded, Irregular Lot, Private, Many Trees
Details
- Additional structures: Garage(s), Outbuilding, Workshop, Second Garage, Kennel/Dog Run, Gazebo
- Parcel number: 087.001,001.00,000.
- Zoning: Residential
- Zoning description: Residential
- Other equipment: Negotiable
Construction
Type & style
- Home type: SingleFamily
- Architectural style: Ranch
- Property subtype: Single Family Residence
Materials
- Log Siding
- Foundation: Block
- Roof: Asphalt
Condition
- Fixer
- New construction: No
- Year built: 1988
- Major remodel year: 1988
Utilities & green energy
- Electric: Circuit Breakers
- Water: See Remarks, Well
- Utilities for property: Electricity Available, See Remarks, Phone Connected
Community & HOA
Community
- Subdivision: None
HOA
- Has HOA: No
Location
- Region: Montrose
Financial & listing details
- Price per square foot: $136/sqft
- Tax assessed value: $91,000
- Annual tax amount: $7,388
- Date on market: 6/27/2026
- Cumulative days on market: 88 days
- Listing terms: Cash
- Exclusions: Excludes free-standing refrigerator in foyer, washer and dryer, freezer on porch.
- Electric utility on property: Yes
- Road surface type: Dirt, Gravel
Estimated market value
$308,800
$293,000 - $324,000
$2,628/mo
Price history
| Date | Event | Price |
|---|---|---|
| 8/27/2026 | Pending sale | $325,000$136/sqft |
Source:  PWAR as distributed by MLS GRID #PW262099 Report a problem PWAR as distributed by MLS GRID #PW262099 Report a problem | ||
| 8/4/2026 | Price change | $325,000-7.1%$136/sqft |
Source: PWAR as distributed by MLS GRID #PW262099 Report a problem | ||
| 6/27/2026 | Listed for sale | $350,000+34.6%$146/sqft |
Source: PWAR as distributed by MLS GRID #PW262099 Report a problem | ||
| 10/11/2011 | Sold | $260,000-42.2%$109/sqft |
Source:  GSBR as distributed by MLS GRID #105911 Report a problem GSBR as distributed by MLS GRID #105911 Report a problem | ||
| 9/7/2005 | Sold | $450,000$188/sqft |
Source: Public Record Report a problem | ||
Public tax history
| Year | Property taxes | Tax assessment |
|---|---|---|
| 2025 | $7,795 +7.5% | $97,200 |
| 2024 | $7,254 +5% | $97,200 |
| 2023 | $6,910 +0.1% | $97,200 |
| 2022 | $6,901 +10.1% | $97,200 |
| 2021 | $6,270 -9.2% | $97,200 |
| 2020 | $6,901 +10813% | $97,200 |
| 2019 | $63 | $97,200 |
| 2018 | $63 | $97,200 |
| 2017 | -- | $97,200 |
| 2016 | $91,000 +9423.8% | $97,200 |
| 2015 | $956 | $97,200 |
Find assessor info on the county website
Monthly payment
Est. payment
Payment breakdown
Explore the cost of this home by adjusting the details. Changes won't be saved.Climate risks
Neighborhood: 18801
Similar homes
- $374,9994 bd3 ba2.3k sqft493 Prospect Street, Montrose, PA 18801For Sale
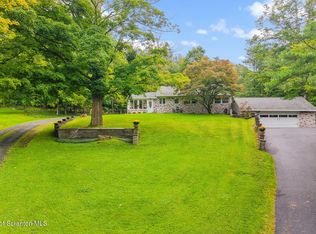
 MLS ID #SC264661, Kelli Yeakel, Howard Hanna Real Estate. GSBR as distributed by MLS GRID
 - $347,0004 bd3 ba2.6k sqft1915 State Route 26, Vestal, NY 13850For Sale
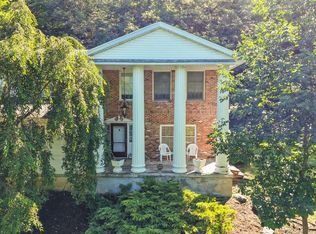 MLS ID #337296, Lisa Norton, Listing by: HOWARD HANNA. GBMLS
 - $365,0004 bd2 ba1.3k sqft1085 Stearns Rd, New Milford, PA 18834For Sale
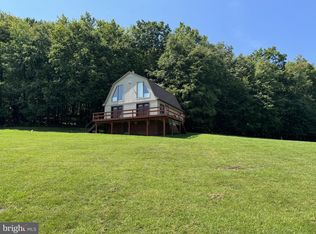
 MLS ID #PASU2000198, Alphie Stoltzfus, Beiler-Campbell Realtors-Quarryville. Bright MLS
 - $275,0004 bd2 ba2.4k sqft6666 Tingley Lake Rd, New Milford, PA 18834For Sale
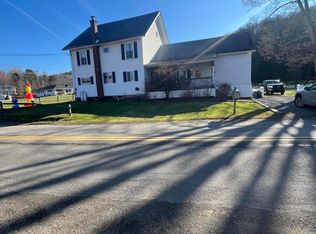 MLS ID #SC256091, Dorreen Manley, Century 21 Jackson Real Estate - Montrose. GSBR as distributed by MLS GRID
 - $279,0003 bd2 ba1.7k sqft400 Potter Hill Rd, Susquehanna, PA 18847For SaleMLS ID #SC253801, Charles Snyder, Snyder Realty Inc.. GSBR as distributed by MLS GRID
- $294,9993 bd1 ba1.2k sqft32812 Pennsylvania #171, Susquehanna, PA 18847For SaleMLS ID #SC260595, Lisa Marie Depew, Snyder Realty Inc.. GSBR as distributed by MLS GRID
- $290,0004 bd2 ba1.5k sqft57 chestnut st, Windsor, NY 13865For Sale
 MLS ID #1018967, Axel U. Cortijo, Listing by: Century 21 Elite Realty. OneKey® MLS as distributed by MLS GRID
