Fantastic one-level living in Cecil Township, Canonsburg! This custom-built home by Scarmazzi Homes is beautifully designed with an open floor plan and is situated near the end of a quiet cul-de-sac. The bright white kitchen features stainless steel appliances, quartz countertops, a center island with seating, and an abundance of storage. The dining room offers a sliding glass door leading to a double concrete patio, with both covered and open areas to relax and enjoy the great view! The spacious living room features a gas log fireplace and luxury vinyl flooring. The primary suite boasts a large walk-in closet, Roman shower, and double vanity. A second bedroom, conveniently located at the front of the home, offers flexibility as a guest bedroom or home office. A full main bathroom adds extra convenience. Enjoy plenty of natural light throughout thanks to an abundance of windows. Additional features include main-level laundry with a laundry tub, a separate storage room, and a level driveway. The HOA takes care of landscaping, grass cutting, and snow removal right to your front door. A must-see property offering comfort, quality, and beautiful surroundings!
Contingent
$465,000
129 Sanctuary Rd, Canonsburg, PA 15317
2beds
1,670sqft
Single Family Residence
Built in 2021
0.25 Acres Lot
$463,800 Zestimate®
$278/sqft
$190/mo HOA
What's special
Gas log fireplaceQuartz countertopsOne-level livingGreat viewOpen floor planLevel drivewayCenter island with seating
- 22 days
- 682
- 45
Likely to sell faster than
Zillow last checked:
Listing updated:
Listed by:
Susan Ulam 412-833-5405,
COLDWELL BANKER REALTY 412-833-5405
Source: WPMLS,MLS#: 1780006 Originating MLS: West Penn Multi-List
Facts & features
Interior
Bedrooms & bathrooms
- Bedrooms: 2
- Bathrooms: 2
- Full bathrooms: 2
Primary bedroom
- Level: Main
- Dimensions: 15x12
Bedroom 2
- Level: Main
- Dimensions: 12x12
Bonus room
- Level: Main
- Dimensions: 07x06
Dining room
- Level: Main
- Dimensions: 11x09
Entry foyer
- Level: Main
- Dimensions: 07x05
Kitchen
- Level: Main
- Dimensions: 17x12
Laundry
- Level: Main
- Dimensions: 06x05
Living room
- Level: Main
- Dimensions: 18x14
Heating
- Forced Air, Gas
Cooling
- Central Air
Appliances
- Included: Some Gas Appliances, Dryer, Dishwasher, Disposal, Microwave, Refrigerator, Stove, Washer
Features
- Kitchen Island, Pantry
- Flooring: Ceramic Tile, Vinyl, Carpet
- Windows: Multi Pane, Screens
- Has basement: No
- Number of fireplaces: 1
- Fireplace features: Gas Log
Interior area
- Total structure area: 1,670
- Total interior livable area: 1,670 sqft
Property
Parking
- Total spaces: 2
- Parking features: Attached, Garage, Garage Door Opener
- Has attached garage: Yes
Features
- Levels: One
- Stories: 1
- Pool features: None
Lot
- Size: 0.25 Acres
- Dimensions: 65 x 168 x 66 x 168
Details
- Parcel number: 1400092100002100
Construction
Type & style
- Home type: SingleFamily
- Architectural style: Colonial,Ranch
- Property subtype: Single Family Residence
Materials
- Stone, Vinyl Siding
- Roof: Asphalt
Condition
- Resale
- Year built: 2021
Utilities & green energy
- Sewer: Public Sewer
- Water: Public
Community & HOA
Community
- Subdivision: The Sanctuary
HOA
- Has HOA: Yes
- HOA fee: $190 monthly
Location
- Region: Canonsburg
Financial & listing details
- Price per square foot: $278/sqft
- Tax assessed value: $327,000
- Annual tax amount: $5,675
- Date on market: 10/20/2026
Estimated market value
$463,800
$441,000 - $487,000
$2,635/mo
Price history
| Date | Event | Price |
|---|---|---|
| 10/25/2026 | Contingent | $465,000$278/sqft |
Source:  WPMLS #1780006 Report a problem | ||
| 10/20/2026 | Listed for sale | $465,000+22.7%$278/sqft |
Source: WPMLS #1780006 Report a problem | ||
| 9/22/2021 | Sold | $378,960$227/sqft |
Source: Public Record Report a problem | ||
Public tax history
| Year | Property taxes | Tax assessment |
|---|---|---|
| 2026 | $5,675 +3.1% | $327,000 |
| 2025 | $5,507 +4% | $327,000 |
| 2024 | $5,294 | $327,000 |
| 2023 | $5,294 +1.9% | $327,000 |
| 2022 | $5,194 | $327,000 |
Find assessor info on the county website
Monthly payment
Est. payment
Payment breakdown
Explore the cost of this home by adjusting the details. Changes won't be saved.Climate risks
Neighborhood: 15317
Nearby schools
Schools provided by the listing agent
- District: Canon McMillan
Source: WPMLS. This data may not be complete. We recommend contacting the local school district to confirm school assignments for this home.
Similar homes
- $424,8003 bd3 ba2k sqft1057 Maplewood Dr, Canonsburg, PA 15317For Sale
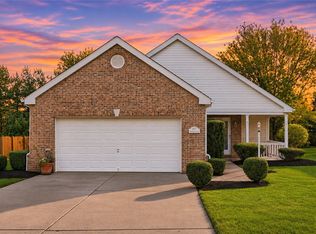 MLS ID #1780843, Lisa McLaughlin. WPMLS
- $395,0003 bd3 ba1.8k sqft505 Brookfield Ct, Canonsburg, PA 15317For Sale
 MLS ID #1780036, Rich Dallas. WPMLS
- $415,0003 bd2 ba1.5k sqft426 Spruce Ln, Houston, PA 15342For Sale
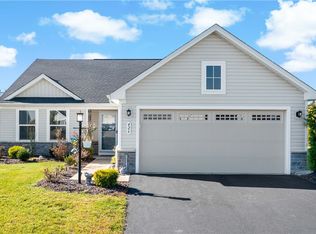 MLS ID #1779399, Kayla Raimondi. WPMLS
- $499,0004 bd3 ba2.3k sqft95 William Dr, Canonsburg, PA 15317New Construction
 MLS ID #1761938, Dana Christoff. WPMLS
