FINALLY! A SPACIOUS CONTEMPORARY HOME IN THE PEACEFUL CONSERVATION COMMUNITY OF WAGNER FOREST! 2.43 LEVEL ACRES OF POCONO SERENITY. VERY LIGHTLY USED AS A VACATION HOME BY THIS OWNER. PARTIALLY WOODED PROPERTY. THREE BEDROOMS HAVE BATHROOMS ENSUITE. THREE ADDITIONAL ROOMS COULD BE USED AS BEDROOMS. FOUR FULL BATHROOMS ALTOGETHER. LARGE FAMILIES WILL DELIGHT IN THE NUMBER OF ROOMS AND SPACE! THIS HOME HAD A ROOF REPLACED FIVE YEARS AGO. A NEW SOLID DECK RECENTLY BUILT. WHOLE HOUSE FAN. CRAWL SPACE IS WATERPROOFED, HAS DEHUMIDIFIER, AND SUMP PUMPS. ANDERSEN WINDOWS! ENJOY SWIMMING IN THE LAKE AND SUNNY TIMES ON THE BEACH. HOME WARRANTY CONVEYS TO BUYER AT CLOSING! SQUARE FOOTAGE FROM PUBLIC RECORDS.
For sale
Price cut: $15K (7/15)
$520,000
129 Sawmill Rd, Pocono Lake, PA 18347
3beds
2,800sqft
Single Family Residence
Built in 1986
2.43 Acres Lot
$493,400 Zestimate®
$186/sqft
$35/mo HOA
What's special
Spacious contemporary homeAndersen windowsPartially wooded propertyWhole house fan
- 94 days
- 332
- 6
Zillow last checked:
Listing updated:
Listed by:
Benedetta Benjamin 570-977-9113,
CENTURY 21 Select Group - Blakeslee 570-643-2100
Source: PMAR,MLS#: PM-142166
Facts & features
Interior
Bedrooms & bathrooms
- Bedrooms: 3
- Bathrooms: 4
- Full bathrooms: 4
Primary bedroom
- Description: Bath Ensuite
- Level: Main
- Area: 148.03
- Dimensions: 13.1 x 11.3
Bedroom 2
- Description: Bath Ensuite
- Level: Upper
- Area: 165.69
- Dimensions: 13.15 x 12.6
Bedroom 3
- Level: Upper
- Area: 115.43
- Dimensions: 11.9 x 9.7
Bedroom 4
- Description: Bath Ensuite
- Level: Main
- Area: 196.04
- Dimensions: 16.9 x 11.6
Bedroom 5
- Level: Upper
- Area: 172.86
- Dimensions: 12.9 x 13.4
Primary bathroom
- Description: Tile Floor
- Level: Main
- Area: 47.45
- Dimensions: 7.3 x 6.5
Bathroom 2
- Description: Tile Floor
- Level: Upper
- Area: 25.76
- Dimensions: 5.6 x 4.6
Bathroom 3
- Description: Tile Floor
- Level: Upper
- Area: 25.76
- Dimensions: 5.6 x 4.6
Bathroom 4
- Description: Tile Floor
- Level: Upper
- Area: 25.76
- Dimensions: 5.6 x 4.6
Dining room
- Description: Sliders to Deck
- Level: Main
- Area: 321.75
- Dimensions: 27.5 x 11.7
Other
- Description: Tile Floor
- Level: Main
- Area: 133.38
- Dimensions: 11.7 x 11.4
Kitchen
- Description: Tile Floor
- Level: Main
- Area: 127.68
- Dimensions: 11.4 x 11.2
Laundry
- Description: Entryway to Garage
- Level: Main
- Area: 71.25
- Dimensions: 9.5 x 7.5
Living room
- Description: Sliders to Deck/Wood Stove
- Level: Main
- Area: 403.65
- Dimensions: 20.7 x 19.5
Loft
- Level: Upper
- Area: 214.24
- Dimensions: 20.8 x 10.3
Office
- Description: Murphy Bed Attached to Wall
- Level: Main
- Area: 133.4
- Dimensions: 11.6 x 11.5
Heating
- Baseboard, Wood Stove
Cooling
- Attic Fan, Ceiling Fan(s)
Appliances
- Included: Electric Oven, Electric Range, Refrigerator, Water Heater, Dishwasher, Microwave, Stainless Steel Appliance(s), Washer, Dryer
- Laundry: Main Level
Features
- Breakfast Nook, Beamed Ceilings, High Ceilings, Open Floorplan, Recessed Lighting, Track Lighting, Ceiling Fan(s)
- Flooring: Carpet, Ceramic Tile, Tile, Vinyl
- Doors: French Doors, Sliding Doors
- Windows: Skylight(s), Vinyl Frames, Blinds
- Basement: Crawl Space,Sump Pump,Vapor Barrier,Other
- Has fireplace: Yes
- Fireplace features: Living Room, Wood Burning, See Remarks
- Common walls with other units/homes: No Common Walls
Interior area
- Total structure area: 2,800
- Total interior livable area: 2,800 sqft
- Finished area above ground: 2,800
- Finished area below ground: 0
Property
Parking
- Total spaces: 8
- Parking features: Garage - Attached, Open
- Attached garage spaces: 1
- Uncovered spaces: 7
Features
- Stories: 2
- Patio & porch: Side Porch
Lot
- Size: 2.43 Acres
- Features: Level, Wooded
Details
- Parcel number: 19.12D.1.126
- Zoning: RR
- Zoning description: Residential
- Special conditions: Standard
Construction
Type & style
- Home type: SingleFamily
- Architectural style: Contemporary
- Property subtype: Single Family Residence
Materials
- T1-11
Condition
- Year built: 1986
Utilities & green energy
- Sewer: On Site Septic
- Water: Well
Community & HOA
Community
- Security: Security System Leased, Other
- Subdivision: Wagner Forest Park
HOA
- Has HOA: Yes
- Amenities included: Picnic Area, Other
- Services included: Maintenance Grounds, Maintenance Road
- HOA fee: $420 annually
Location
- Region: Pocono Lake
Financial & listing details
- Price per square foot: $186/sqft
- Tax assessed value: $212,250
- Annual tax amount: $6,627
- Date on market: 8/10/2026
- Listing terms: Cash,Conventional
- Road surface type: Paved
Estimated market value
$493,400
$469,000 - $518,000
$3,259/mo
Price history
| Date | Event | Price |
|---|---|---|
| 7/15/2026 | Price change | $520,000-2.8%$186/sqft |
Source: PMAR #PM-142166 Report a problem | ||
| 6/13/2026 | Listed for sale | $535,000+59.7%$191/sqft |
Source: PMAR #PM-142166 Report a problem | ||
| 5/9/2006 | Sold | $335,000$120/sqft |
Source: Public Record Report a problem | ||
Public tax history
| Year | Property taxes | Tax assessment |
|---|---|---|
| 2026 | $6,628 +3.3% | $212,250 |
| 2025 | $6,416 +8.3% | $212,250 |
| 2024 | $5,925 +9.4% | $212,250 |
| 2023 | $5,416 +1.8% | $212,250 |
| 2022 | $5,322 | $212,250 |
| 2021 | $5,322 | $212,250 |
| 2020 | $5,322 -16.2% | $212,250 +474.1% |
| 2019 | $6,349 | $36,970 |
| 2018 | $6,349 | $36,970 |
| 2017 | $6,349 +371.3% | $36,970 |
| 2016 | $1,347 | $36,970 |
| 2015 | -- | $36,970 |
| 2014 | -- | $36,970 |
| 2013 | -- | $36,970 |
| 2012 | -- | $36,970 |
| 2011 | -- | $36,970 |
| 2010 | -- | $36,970 |
| 2008 | -- | $36,970 |
| 2007 | -- | $36,970 |
| 2006 | -- | $36,970 |
| 2005 | -- | $36,970 |
| 2004 | -- | $36,970 |
| 2003 | -- | $36,970 |
Find assessor info on the county website
Monthly payment
Est. payment
Payment breakdown
Explore the cost of this home by adjusting the details. Changes won't be saved.Climate risks
Neighborhood: 18347
Similar homes
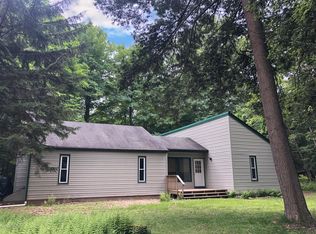
- $384,9003 bd3 ba2.1k sqft170 Onocop Dr, Pocono Lake, PA 18347For Sale
 MLS ID #783136, Alex V. Camaerei, VRA Realty. GLVR
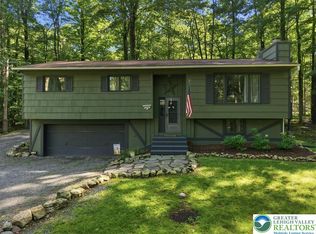
 - $669,9005 bd3 ba2.4k sqft625 Sir Gawain Ct, Pocono Lake, PA 18347For Sale
 MLS ID #PM-142878, Doreen St Cyr, Pocono Mountain Lakes Realty - Blakeslee. PMAR
 - $345,0003 bd3 ba1.5k sqft109 Marthas Ln, Pocono Lake, PA 18347For Sale
 MLS ID #PM-142864, Tamara D Almquist, Pocono Mountain Lakes Realty - Blakeslee. PMAR
 - $399,8505 bd3 ba2.5k sqft4126 Firefly Ct, Pocono Lake, PA 18347For Sale
 MLS ID #PM-141247, Rick Cordisco, Pocono Mountain Lakes Realty - Blakeslee. PMAR
 - $499,0004 bd4 ba2.5k sqft2210 Camelback Dr, Tannersville, PA 18372For Sale
 MLS ID #PAMR2007104, Michelle Cappabianca, Weichert Realtors Acclaim. Bright MLS
