Welcome to this beautiful, spacious home in the highly sought-after Parkside on the River community in Georgetown, zoned to Leander ISD (Parkside Elementary, Stiles Middle, and Rouse High School). This stunning 4-bedroom, 3-bathroom home offers 3,475 sq. ft. of thoughtfully designed living space, with the primary suite and a secondary bedroom conveniently located on the main floor. The gourmet kitchen features an oversized island, perfect for entertaining and everyday living. Thoughtful upgrades include Norman roller shades, a premium EcoWater water softener with a reverse osmosis (RO) system, a tankless water heater, and gutters on all sides of the home. Enjoy the Texas-size covered patio and a generous side yard with plenty of space to relax and play. Located within walking distance of the community park, amenity center, and pool, this home offers the perfect blend of comfort and an active outdoor lifestyle. Surrounded by lush greenery, scenic spaces, and beautiful community amenities, Parkside on the River is an ideal place to call home!
Active
$689,900
129 Shady Spring Trl, Georgetown, TX 78628
4beds
3,475sqft
Single Family Residence
Built in 2023
0.28 Acres Lot
$677,100 Zestimate®
$199/sqft
$70/mo HOA
What's special
Beautiful spacious homeNorman roller shadesTexas-size covered patioGourmet kitchenTankless water heater
- 9 hours
- 73
- 3
Zillow last checked:
Listing updated:
Listed by:
Siva jyothi Rachumalla (512) 375-3245,
Full Circle RE (512) 375-3245
Source: Unlock MLS,MLS#: 8448096
Facts & features
Interior
Bedrooms & bathrooms
- Bedrooms: 4
- Bathrooms: 3
- Full bathrooms: 3
- Main level bedrooms: 2
Heating
- Central, Natural Gas
Cooling
- Central Air, Electric
Appliances
- Included: Built-In Oven(s), Dishwasher, Disposal, Gas Cooktop, Microwave, Self Cleaning Oven, Stainless Steel Appliance(s), Tankless Water Heater, Vented Exhaust Fan
Features
- Ceiling Fan(s), High Ceilings, Quartz Counters, Double Vanity, Electric Dryer Hookup, Entrance Foyer, French Doors, Interior Steps, Kitchen Island, Open Floorplan, Pantry, Primary Bedroom on Main, Smart Thermostat, Soaking Tub, Walk-In Closet(s), Washer Hookup, See Remarks
- Flooring: See Remarks, Brick, Carpet
- Windows: Double Pane Windows, Screens
Interior area
- Total interior livable area: 3,475 sqft
Property
Parking
- Total spaces: 2
- Parking features: Attached, Garage, Garage Faces Front
- Attached garage spaces: 2
Accessibility
- Accessibility features: None
Features
- Levels: Two
- Stories: 2
- Patio & porch: Covered, Front Porch, Patio
- Exterior features: Gutters Full, Lighting, Pest Tubes in Walls, See Remarks
- Pool features: None
- Fencing: Back Yard, Wood
- Has view: Yes
- View description: Neighborhood
- Waterfront features: None
Lot
- Size: 0.28 Acres
- Features: Back Yard, Landscaped, Sprinkler - Automatic, See Remarks
Details
- Additional structures: None
- Parcel number: 129 Shady Spring
- Special conditions: See Remarks
Construction
Type & style
- Home type: SingleFamily
- Property subtype: Single Family Residence
Materials
- Foundation: Slab
- Roof: Composition, Shingle
Condition
- Resale
- New construction: No
- Year built: 2023
Utilities & green energy
- Sewer: Public Sewer
- Water: Public
- Utilities for property: Underground Utilities
Community & HOA
Community
- Features: Common Grounds, Park, Picnic Area, Playground, Pool, Sidewalks, Street Lights, Underground Utilities, See Remarks
- Subdivision: Parkside on the River
HOA
- Has HOA: Yes
- Services included: Common Area Maintenance, Maintenance Grounds, See Remarks
- HOA fee: $70 monthly
- HOA name: Kith Management
Location
- Region: Georgetown
Financial & listing details
- Price per square foot: $199/sqft
- Annual tax amount: $18,550
- Date on market: 10/20/2026
- Listing terms: Cash,Conventional,FHA,VA Loan
Estimated market value
$677,100
$643,000 - $711,000
$2,471/mo
Price history
| Date | Event | Price |
|---|---|---|
| 10/20/2026 | Listed for sale | $689,900$199/sqft |
Source:  Unlock MLS #8448096 Report a problem | ||
Public tax history
Tax history is unavailable.
Monthly payment
Est. payment
Payment breakdown
Explore the cost of this home by adjusting the details. Changes won't be saved.Climate risks
Neighborhood: 78628
Nearby schools
Schools provided by the listing agent
- Elementary: Parkside
- Middle: Stiles
- High: Rouse
- District: Leander ISD
Source: Unlock MLS. This data may not be complete. We recommend contacting the local school district to confirm school assignments for this home.
- $666,7004 bd3 ba3.4k sqft129 Shady Spring Trl, Georgetown, TX 78628Off Market

- $529,1004 bd-- ba2.3k sqft1022 Texas Ash Ln, Georgetown, TX 78628Off Market
- $698,8004 bd3 ba3.4k sqft1413 Amanda Paige Dr, Georgetown, TX 78628Off Market
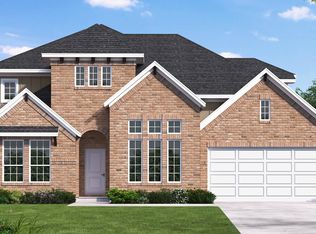
- $1,037,5005 bd5 ba3.9k sqft100 Carnation Cv, Georgetown, TX 78628Off Market
Similar homes
- $749,9004 bd5 ba3.8k sqft105 Autumn Oak Way, Georgetown, TX 78628Active
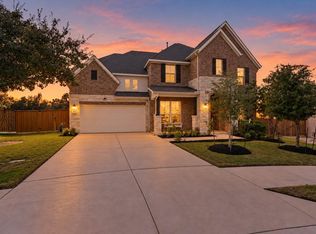
 MLS ID #5360232, Tanya Kerr, KWLS - T. Kerr Property Group. Unlock MLS
- from $647,9904 bd3 ba2.3k sqftPlan Douglas Plan, Parkside On The River: 50ft. lots, Georgetown, TX 78628New Construction
 Highland Homes
- from $683,9904 bd4 ba2.9k sqftPlan Yorktown Plan, Parkside On The River: 50ft. lots, Georgetown, TX 78628New Construction
 Highland Homes
- from $811,9004 bd3 ba2.8k sqft2895W Plan, Parkside on the River 60', Georgetown, TX 78628New Construction
 Perry Homes
