Skip main navigation
Coming soon 08/15
  • Listed by: KW Coastal and Lakes & Mountains Realty/N.London • O'Halloran Group
    $550,000

    129 Stocker Pond Road, Grantham, NH 03753

    3beds
    1,152sqft
    : 
    $3,914/mo
    Get pre-qualified
    Single Family Residence
    Built in 2018
    0.55 Acres Lot
    $-- Zestimate®
    $477/sqft
    $-- HOA

    What's special

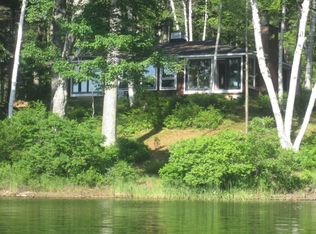
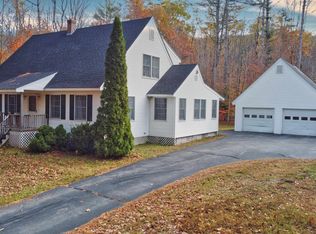
    This 3-bedroom, 1-bathroom home was built in 2018, set on 0.55 acres with 100 feet of waterfront on Stocker Pond! Thoughtfully designed for easy living and year-round enjoyment, this home has an inviting open-concept layout with a beautiful view of the water. The kitchen features wood cabinetry, granite countertops, and stainless steel appliances. The dining area and living room flow seamlessly together beneath a cathedral ceiling, with plenty of windows and a sliding door that bring in natural light and showcases the pond views. From there, step out to the screened porch, a peaceful spot to relax and take in the surrounding scenery. The first floor also includes two bedrooms and a full bathroom. On the second level, the primary bedroom offers plenty of closet space and storage. Outside, a fire pit area creates the perfect setting for gathering with friends and family after a day on the water. A gravel pathway leads you down to your dock, where you can launch a paddle board or kayak and enjoy fishing, swimming, or simply soaking up the sun. Stocker Pond, approximately 75 acres, is known for great fishing, including largemouth bass, perch, and pickerel. Conveniently located near local golf courses, hiking trails, and beaches, this property is just 25 minutes from Mount Sunapee and 20 minutes from Lake Sunapee for year-round recreation. New London’s shops, dining, cafes, and healthcare are about 15 minutes away, 30 minutes to Dartmouth Health and the Upper Valley and Concord is within about 40 minutes for additional dining and entertainment options. Make this your own and experience true waterfront living. *Showings begin at the open house on Saturday, August 15th, from 11:00 - 1:00.
    3 hours
    |
    109
    |
    12
    |

    Zillow last checked:

    Listing updated:

    Listed by:

    O'Halloran Group,

    KW Coastal and Lakes & Mountains Realty/N.London Cell:603-877-1031,

    Anne Marie Appel,

    KW Coastal and Lakes & Mountains Realty/N.London

    Source: PrimeMLS,MLS#: 5104664MLS Logo

      Facts & features

      Interior

      Bedrooms & bathrooms
      • Bedrooms: 3
      • Bathrooms: 1
      • Full bathrooms: 1
      Heating
      • Propane, Electric, Monitor Type, Wall Units
      Cooling
      • None
      Appliances
      • Included: Dishwasher, Dryer, Microwave, Gas Range, Refrigerator, Washer, Instant Hot Water
      • Laundry: Laundry Hook-ups, In Basement
      Features
      • Cathedral Ceiling(s), Ceiling Fan(s), Dining Area, Living/Dining, Natural Woodwork
      • Flooring: Laminate
      • Basement: Basement Stairs,Concrete,Concrete Floor,Full,Interior Access,Interior Stairs,Interior Entry
      • Furnished: Yes
      Interior area
      • Total structure area: 2,211
      • Total interior livable area: 1,152 sqft
      • Finished area above ground: 1,152
      • Finished area below ground: 0
      Video & virtual tour

      Property

      Parking
      • Parking features: Dirt, Driveway, Parking Spaces 1 - 10, Unpaved
      • Has uncovered spaces: Yes
      Accessibility
      • Accessibility features: 1st Floor Bedroom, 1st Floor Full Bathroom, Bathroom w/Tub, Hard Surface Flooring
      Features
      • Levels: 1.75
      • Stories: 1.75
      • Patio & porch: Screened Porch
      • Exterior features: Boat Slip/Dock, Dock, Private Dock
      • Has view: Yes
      • View description: Water
      • Has water view: Yes
      • Water view: Water
      • Body of water: Stocker Pond
      • Frontage length: Water frontage: 100,Road frontage: 104
      Lot
      • Size: 0.55 Acres
      • Features: Country Setting, Level, Sloped, Views, Wooded
      Details
      • Parcel number: GRNTM236L261
      • Zoning description: RR1 - Residential

      Construction

      Type & style
      • Home type: SingleFamily
      • Architectural style: Cape
      • Property subtype: Single Family Residence
      Materials
      • Wood Frame
      • Foundation: Concrete
      • Roof: Metal
      Condition
      • New construction: No
      • Year built: 2018

      Utilities & green energy

      • Electric: 200+ Amp Service, Circuit Breakers
      • Sewer: 1500+ Gallon, Concrete, Leach Field, Private Sewer, Septic Tank
      • Utilities for property: Cable, Propane

      Community & HOA

      Community
      • Security: Security System, Smoke Detector(s)
      Location
      • Region: Grantham

      Financial & listing details

      • Price per square foot: $477/sqft
      • Tax assessed value: $467,000
      • Annual tax amount: $9,294
      • Date on market: 8/12/2026
      • Road surface type: Paved

        Estimated market value

        Not available

        Estimated sales range

        Not available

        Not available

        Price history

        DateEventPrice
        1/8/2019Listing removed$110,000$95/sqft
        Source: Four Seasons Sotheby's International Realty #4631180 Report a problem
        9/20/2018Listed for sale$110,000+120.4%$95/sqft
        Source: Four Seasons Sotheby's International Realty #4631180 Report a problem
        5/1/2018Listing removed$49,900$43/sqft
        Source: Coldwell Banker Lifestyles #4654223 Report a problem
        4/24/2018Listed for sale$49,900-18.2%$43/sqft
        Source: Coldwell Banker LIFESTYLES - Grantham #4654223 Report a problem
        11/15/2010Sold$61,000$53/sqft
        Source: Public Record Report a problem

        Public tax history

        YearProperty taxesTax assessment
        2024$9,158 +11.5%$467,000
        2023$8,215 +7%$467,000
        2022$7,677 +20.7%$467,000 +68.3%
        2021$6,358 -2.3%$277,400
        2020$6,508 +24.3%$277,400 +37.1%
        2019$5,234 -0.9%$202,400
        2018$5,281 +155.9%$202,400 +132.6%
        2017$2,064 -0.5%$87,000
        2016$2,074 -1.1%$87,000
        2015$2,098 +70.7%$87,000 +57.6%
        2014$1,229 +3.9%$55,200
        2013$1,183 +11.1%$55,200
        2011$1,065 +0.5%$55,200
        2010$1,060 -4.9%$55,200 -17.7%
        2009$1,115 $67,100
        Find assessor info on the county website

        Monthly payment

        Est. payment

        Payment breakdown

        Explore the cost of this home by adjusting the details. Changes won't be saved.
        All calculations are estimates and provided by Zillow, Inc. for informational purposes only. Actual amounts may vary.
        HOA fees may include property taxes on listings classified as Co-Ops. Contact the listing agent and/or owner for fee details.
        See how much you could borrow to make a competitive offer.

        Climate risks

        Neighborhood: 03753

        Getting around

        0 / 100
        Car-Dependent
        19 / 100
        Somewhat Bikeable

        Nearby schools

        GreatSchools rating
        Schools provided by the listing agent
        • Elementary: Grantham Village School
        • Middle: Lebanon Middle School
        • High: Lebanon High School
        • District: Grantham Sch District SAU # 75

        Source: PrimeMLS. This data may not be complete. We recommend contacting the local school district to confirm school assignments for this home.

        A local agent can set up tours, give advice and negotiate with sellers.

        A local lender can help you make sure your offer is ready when you are.

        Browse local experts

        Similar homes