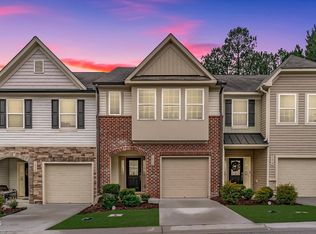
Your search for the easy button ends here. Beautifully updated and truly move-in ready, this 3-bedroom, 2.5-bath townhome in Winsford at the Park feels polished and shows like new construction. Fresh paint, new carpet, beautiful engineered wood floors, and tall ceilings create a light-filled, welcoming feel from the moment you walk in. Inside, thoughtful upgrades make everyday living feel effortless. The well-appointed kitchen features granite countertops and a generous bar island, while the cozy gas fireplace creates the perfect gathering spot. Just off the garage, a dedicated mudroom drop zone with built-in cubbies and organizational hooks keeps shoes, backpacks, and leashes neatly in their place. Outside, the fenced backyard opens through a gate to grassy community space—an ideal setup for four-legged friends or simply enjoying a little extra room to roam. Add a neighborhood pool, an attached 2-car garage, and a smartly designed layout, and you have all the benefits of low-maintenance living without sacrificing comfort or style. And the location? Hard to beat. Enjoy quick access to Downtown Durham, Duke, RTP, RDU Airport, Raleigh, and Cary, making workdays, weekends, and everything in between wonderfully convenient. Polished, low-maintenance, and ready for its next chapter—this one makes coming home easy. Open House Saturday from 12-2 PM!
Pending
$350,000
129 Torpoint Rd, Durham, NC 27703
3beds
1,834sqft
Townhouse
Built in 2015
2,613 Square Feet Lot
$348,600 Zestimate®
$191/sqft
$196/mo HOA
What's special
- 46 days
- 86
- 0
Likely to sell faster than
Zillow last checked:
Listing updated:
Listed by:
Ariel Reed 919-824-5371,
Keller Williams Elite Realty
Source: Doorify MLS,MLS#: 10186072
Facts & features
Interior
Bedrooms & bathrooms
- Bedrooms: 3
- Bathrooms: 3
- Full bathrooms: 2
- 1/2 bathrooms: 1
- Main level bathrooms: 1
Primary bedroom
- Level: Second
Heating
- Electric, None
Cooling
- Ceiling Fan(s), Electric
Appliances
- Laundry: Laundry Room, Upper Level
Features
- Built-in Features
- Flooring: Carpet, Tile, Wood
- Windows: Blinds
- Number of fireplaces: 1
- Fireplace features: Gas
- Common walls with other units/homes: 2+ Common Walls
Interior area
- Total structure area: 1,834
- Total interior livable area: 1,834 sqft
- Finished area above ground: 1,834
- Finished area below ground: 0
Video & virtual tour
Property
Parking
- Total spaces: 4
- Parking features: Garage Faces Front, Garage
- Garage spaces: 2
- Uncovered spaces: 2
Features
- Levels: Two
- Stories: 2
- Patio & porch: Front Porch, Patio
- Fencing: Back Yard,Fenced,Gate
Lot
- Size: 2,613 Square Feet
Details
- Parcel number: 217864
- Zoning: RM-8
- Special conditions: Standard
Construction
Type & style
- Home type: Townhouse
- Architectural style: Contemporary,Transitional
- Property subtype: Townhouse
Materials
- Aluminum Siding, Brick Veneer, Vinyl Siding
- Foundation: Slab
- Roof: Architectural Shingle
Condition
- Updated/Remodeled
- New construction: No
- Year built: 2015
Utilities & green energy
- Sewer: Public Sewer
- Water: Public
Community & HOA
Community
- Features: Curbs, Pool
- Subdivision: Winsford at the Park
HOA
- Has HOA: Yes
- Amenities included: Pool
- Services included: Maintenance Grounds
- HOA fee: $196 monthly
- HOA name: Winsford at the Park Home Owners Assoc.
- HOA phone: 919-848-4911
Location
- Region: Durham
Financial & listing details
- Price per square foot: $191/sqft
- Tax assessed value: $383,750
- Annual tax amount: $3,804
- Date on market: 8/13/2026
- Listing agreement: Exclusive Right To Sell
- Listing terms: Cash,Conventional,FHA,VA Loan
- Ownership type: Townhouse
- Road surface type: Paved
Estimated market value
$348,600
$331,000 - $366,000
$2,112/mo
Price history
| Date | Event | Price |
|---|---|---|
| 8/28/2026 | Pending sale | $350,000$191/sqft |
Source:  Doorify MLS #10186072 Report a problem Doorify MLS #10186072 Report a problem | ||
| 8/13/2026 | Listed for sale | $350,000-42.1%$191/sqft |
Source: Doorify MLS #10186072 Report a problem | ||
| 9/16/2024 | Sold | $605,000+175%$330/sqft |
Source: Public Record Report a problem | ||
| 6/20/2016 | Sold | $220,000$120/sqft |
Source: Public Record Report a problem | ||
Public tax history
| Year | Property taxes | Tax assessment |
|---|---|---|
| 2025 | $3,804 +11.4% | $383,750 +56.8% |
| 2024 | $3,414 +6.5% | $244,762 |
| 2023 | $3,206 +2.3% | $244,762 |
| 2022 | $3,133 +0.5% | $244,762 |
| 2021 | $3,118 +2.4% | $244,762 |
| 2020 | $3,045 | $244,762 |
| 2019 | $3,045 | $244,762 +34.2% |
| 2018 | $3,045 +23.9% | $182,426 |
| 2017 | $2,456 +285.3% | $182,426 +272.3% |
| 2016 | $638 | $49,000 |
Find assessor info on the county website
Monthly payment
Est. payment
Payment breakdown
Explore the cost of this home by adjusting the details. Changes won't be saved.Climate risks
Neighborhood: 27703
Nearby schools
Schools provided by the listing agent
- Elementary: Durham - R N Harris Elementary
- Middle: Durham - James E Shepard Magnet Middle School
- High: Durham - Hillside High
Source: Doorify MLS. This data may not be complete. We recommend contacting the local school district to confirm school assignments for this home.
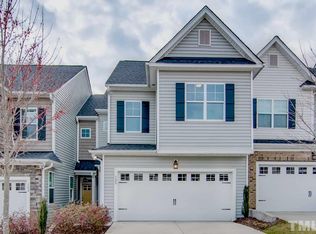
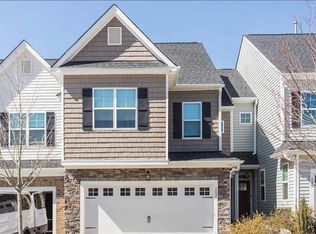
Similar homes
- $339,0003 bd3 ba1.6k sqft1180 Channel Drop Dr, Durham, NC 27703For Sale

 MLS ID #10171425, Laura Thompson Vevurka. Doorify MLS
 - $380,0003 bd3 ba2.2k sqft1050 Commack Dr, Durham, NC 27703For Sale
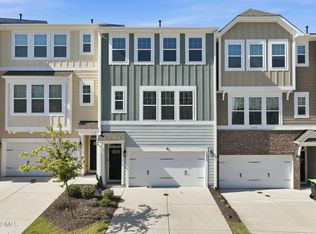 MLS ID #10191610, Ganna Fisher. Doorify MLS
 - $355,0003 bd3 ba1.7k sqft1112 Pate Farm Ln, Durham, NC 27703For Sale
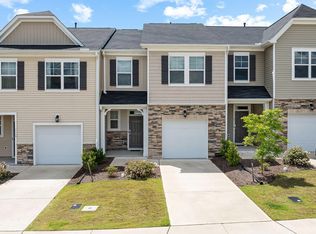 MLS ID #10154728, Teresa Wright. Doorify MLS
 - $299,9993 bd3 ba1.7k sqft1032 Amber Shadow Dr, Durham, NC 27703For Sale
 MLS ID #10182312, Tina Caul. Doorify MLS
 - $299,9003 bd3 ba1.6k sqft1511 Scholar Dr, Durham, NC 27703For SaleMLS ID #10180467, Matt Perry. Doorify MLS
- $350,0003 bd3 ba1.9k sqft2024 Bunchberry Ln, Durham, NC 27703For SaleMLS ID #10189060, Demetria Lynch. Doorify MLS
- $334,9003 bd3 ba1.7k sqft1133 Longitude Dr, Durham, NC 27713For SaleMLS ID #10190420, Sophia Yang. Doorify MLS
- $367,0003 bd3 ba1.7k sqft462 Brier Summit Pl, Durham, NC 27703For SaleMLS ID #10179596, Angela Drum. Doorify MLS
- $344,9003 bd3 ba1.5k sqft1025 Felman Rd, Durham, NC 27703For SaleMLS ID #10187464, Matt Perry. Doorify MLS
- $399,9903 bd3 ba1.8k sqft3617 Star Gazing Ln, Durham, NC 27703For SaleMLS ID #10174752, Jennifer Coleman. Doorify MLS
- $280,0003 bd3 ba1.5k sqft442 Carthage Ct, Durham, NC 27703For SaleMLS ID #10189035, Emilie Barker. Doorify MLS
- $317,0003 bd3 ba1.7k sqft2903 Forrestal Dr, Durham, NC 27703For SaleMLS ID #10183774, Ruby Henderson. Doorify MLS
- $395,0003 bd3 ba2k sqft156 Torrey Heights Ln, Durham, NC 27703For SaleMLS ID #10186321, Jaime Gutierrez. Doorify MLS
- $345,0003 bd3 ba1.8k sqft5923 Woodlawn Dr, Durham, NC 27703For SaleMLS ID #10156982, Taylor Dixon Zundel. Doorify MLS
- $265,0003 bd3 ba1.4k sqft29 Edgebrook Cir, Durham, NC 27703For SaleMLS ID #10183441, Talvia Peterson. Doorify MLS
- $294,9002 bd3 ba1.7k sqft124 Token House Rd, Durham, NC 27703For SaleMLS ID #10182628, Taralyn Farrell. Doorify MLS
- $400,0003 bd3 ba1.9k sqft154 Night Tulip Pl, Durham, NC 27703For SaleMLS ID #10158425, David Jones. Doorify MLS
- $325,0003 bd3 ba1.2k sqft3114 Bryant St, Durham, NC 27703For SaleMLS ID #10186337, Nic Platter. Doorify MLS
- $399,9004 bd3 ba2k sqft630 Libson St, Durham, NC 27703For SaleMLS ID #10165345, Kim Saylor. Doorify MLS
- $315,0003 bd3 ba1.4k sqft1117 Metropolitan Dr, Durham, NC 27713For SaleMLS ID #10167886, Paulina Bohorquez. Doorify MLS
