Welcome to this beautifully updated cape-style home situated on a private, corner lot in one of Dracut's sought after neighborhoods. First level you will step into a lovely entryway that welcomes you into a completely updated open concept area. The updated kitchen offers custom cabinetry, stone countertops, SS appliances and island that opens to your dining room & living room area creating an inviting space. There are also 2 bedrooms w stylish features, a full bath, and large family room w cathedral ceilings, pellet stove perfect for those cold nights, & lots of natural sunlight. Upstairs features an oversized primary suite w large renovated bathroom & walk in closet space. The backyard offers a fenced in private retreat w two oversized decks w string lights making it ideal for entertaining or enjoying a quiet night in! Don't forget to take advantage of the Long Pond beach access, just a short walk down! You won't want to miss this one! Open Houses 7/27 & 7/28 from 11-1!
Sold for $560,000
$560,000
129 Valley Rd, Dracut, MA 01826
3beds
1,905sqft
Single Family Residence
Built in 1955
10,000 Square Feet Lot
$628,900 Zestimate®
$294/sqft
$3,648 Estimated rent
Home value
$628,900
$597,000 - $660,000
$3,648/mo
Zestimate® history
Owner options
List your home for rent
$3,648/mo
Rent Zestimate®
Find your next renter with Zillow Rental Manager. Plus, with online applications, you can quickly screen prospective tenants – for free.
$3,648/mo
Rent Zestimate®
Refinance and save
$3,602/mo
Est. payment
Refinancing to a lower rate could help reduce your monthly payments and save thousands over the life of the loan.
$3,602/mo
Est. payment
Explore your selling options
Work with a Zillow partner agent
Leverage their expertise and Zillow's premium Showcase listings to get your home seen by more buyers.
Get startedList with your own agent
Get your home in front of millions of buyers by listing it on Zillow.
Learn how to do itSell it yourself
Take full control of how buyers see your home on Zillow by listing For Sale by Owner (FSBO).
List your homeWhat's special
Zillow last checked:
Listing updated:
Listed by:
Silver Key Homes Group 978-382-4232,
LAER Realty Partners 978-226-3421,
Kelsey Laganas 978-935-3230
Bought with:
Charlene Bourque
Diamond Key Real Estate
Source: MLS PIN,MLS#: 73263452
Facts & features
Interior
Bedrooms & bathrooms
- Bedrooms: 3
- Bathrooms: 2
- Full bathrooms: 2
- Main level bathrooms: 1
- Main level bedrooms: 2
Primary bedroom
- Features: Bathroom - Full, Bathroom - Double Vanity/Sink, Skylight, Walk-In Closet(s), Flooring - Hardwood, Flooring - Stone/Ceramic Tile, Attic Access, Recessed Lighting
- Level: Second
- Area: 240
- Dimensions: 20 x 12
Bedroom 2
- Features: Closet/Cabinets - Custom Built, Flooring - Hardwood, Recessed Lighting, Remodeled
- Level: Main,First
- Area: 117
- Dimensions: 13 x 9
Bedroom 3
- Features: Closet/Cabinets - Custom Built, Flooring - Hardwood, Lighting - Overhead
- Level: Main,First
- Area: 90
- Dimensions: 10 x 9
Primary bathroom
- Features: Yes
Bathroom 1
- Features: Bathroom - Full, Bathroom - With Tub & Shower, Flooring - Stone/Ceramic Tile, Countertops - Upgraded, Cabinets - Upgraded, Recessed Lighting, Remodeled, Lighting - Sconce
- Level: Main,First
Bathroom 2
- Features: Bathroom - Full, Bathroom - Double Vanity/Sink, Bathroom - Tiled With Shower Stall, Walk-In Closet(s), Closet/Cabinets - Custom Built, Flooring - Stone/Ceramic Tile, Countertops - Upgraded, Attic Access, Cabinets - Upgraded, Recessed Lighting, Remodeled, Lighting - Sconce
- Level: Second
Dining room
- Features: Flooring - Hardwood, Open Floorplan, Recessed Lighting
- Level: Main,First
Family room
- Features: Bathroom - Full, Flooring - Hardwood, Cable Hookup, Deck - Exterior, Exterior Access, Open Floorplan, Recessed Lighting, Slider, Lighting - Overhead
- Level: Main,First
Kitchen
- Features: Flooring - Hardwood, Dining Area, Pantry, Countertops - Stone/Granite/Solid, Kitchen Island, Cabinets - Upgraded, Open Floorplan, Recessed Lighting, Remodeled, Stainless Steel Appliances, Gas Stove, Lighting - Pendant
- Level: Main,First
Living room
- Features: Wood / Coal / Pellet Stove, Cathedral Ceiling(s), Flooring - Hardwood, Window(s) - Picture, Cable Hookup, Deck - Exterior, Exterior Access, Open Floorplan, Lighting - Overhead
- Level: Main,First
Heating
- Forced Air, Natural Gas, Pellet Stove
Cooling
- Central Air, Window Unit(s)
Appliances
- Included: Tankless Water Heater, Range, Dishwasher, Microwave, Refrigerator, Washer, Dryer
- Laundry: Closet/Cabinets - Custom Built, Flooring - Hardwood, Main Level, Electric Dryer Hookup, Recessed Lighting, Remodeled, Washer Hookup, First Floor
Features
- Internet Available - Unknown
- Flooring: Tile, Hardwood
- Basement: Crawl Space,Sump Pump
- Number of fireplaces: 1
Interior area
- Total structure area: 1,905
- Total interior livable area: 1,905 sqft
Property
Parking
- Total spaces: 6
- Parking features: Attached, Garage Door Opener, Storage, Paved Drive, Off Street, Paved
- Attached garage spaces: 2
- Uncovered spaces: 4
Features
- Patio & porch: Deck - Wood
- Exterior features: Deck - Wood, Fenced Yard
- Fencing: Fenced/Enclosed,Fenced
- Waterfront features: Beach Access, Lake/Pond, Walk to, 3/10 to 1/2 Mile To Beach, Beach Ownership(Private, Association)
Lot
- Size: 10,000 Square Feet
- Features: Corner Lot, Cleared, Level
Details
- Parcel number: M:24 L:84,3508691
- Zoning: R1
Construction
Type & style
- Home type: SingleFamily
- Architectural style: Cape
- Property subtype: Single Family Residence
Materials
- Frame
- Foundation: Slab
- Roof: Shingle
Condition
- Year built: 1955
Utilities & green energy
- Sewer: Public Sewer
- Water: Public
- Utilities for property: for Gas Range, for Electric Dryer, Washer Hookup
Community & HOA
Community
- Features: Public Transportation, Shopping, Park, Walk/Jog Trails, Golf, Medical Facility, Laundromat, Conservation Area, House of Worship, Private School, Public School
- Subdivision: Long Pond
HOA
- Has HOA: No
Location
- Region: Dracut
Financial & listing details
- Price per square foot: $294/sqft
- Tax assessed value: $475,900
- Annual tax amount: $4,973
- Date on market: 12/18/2025
- Road surface type: Paved
Price history
| Date | Event | Price |
|---|---|---|
| 2/16/2026 | Listing removed | $3,200$2/sqft |
Source: Zillow Rentals Report a problem | ||
| 2/9/2026 | Listed for rent | $3,200-15.8%$2/sqft |
Source: Zillow Rentals Report a problem | ||
| 7/2/2025 | Listing removed | $3,800$2/sqft |
Source: Zillow Rentals Report a problem | ||
| 6/20/2025 | Listed for rent | $3,800$2/sqft |
Source: Zillow Rentals Report a problem | ||
| 6/13/2025 | Listing removed | $3,800$2/sqft |
Source: Zillow Rentals Report a problem | ||
| 6/9/2025 | Price change | $3,800-5%$2/sqft |
Source: Zillow Rentals Report a problem | ||
| 6/2/2025 | Price change | $4,000-7%$2/sqft |
Source: Zillow Rentals Report a problem | ||
| 5/14/2025 | Listed for rent | $4,300$2/sqft |
Source: Zillow Rentals Report a problem | ||
| 8/30/2024 | Sold | $560,000-1.7%$294/sqft |
Source: MLS PIN #73263452 Report a problem | ||
| 8/5/2024 | Contingent | $569,900$299/sqft |
Source: MLS PIN #73263452 Report a problem | ||
| 7/25/2024 | Price change | $569,900-3.4%$299/sqft |
Source: MLS PIN #73263452 Report a problem | ||
| 7/11/2024 | Listed for sale | $589,900+7.3%$310/sqft |
Source: MLS PIN #73263452 Report a problem | ||
| 7/17/2023 | Sold | $550,000+10.3%$289/sqft |
Source: MLS PIN #73117955 Report a problem | ||
| 5/31/2023 | Listed for sale | $498,500+43.7%$262/sqft |
Source: MLS PIN #73117955 Report a problem | ||
| 5/22/2020 | Sold | $347,000+0.6%$182/sqft |
Source: Public Record Report a problem | ||
| 3/12/2020 | Pending sale | $344,900$181/sqft |
Source: Lamacchia Realty, Inc. #72628591 Report a problem | ||
| 3/5/2020 | Listed for sale | $344,900+81.5%$181/sqft |
Source: Lamacchia Realty, Inc. #72628591 Report a problem | ||
| 5/21/2013 | Sold | $190,000-9.5%$100/sqft |
Source: Public Record Report a problem | ||
| 3/28/2013 | Price change | $209,900-4.5%$110/sqft |
Source: Coldwell Banker Residential Brokerage - Chelmsford #71490016 Report a problem | ||
| 3/13/2013 | Price change | $219,900-4.3%$115/sqft |
Source: Coldwell Banker Residential Brokerage - Chelmsford #71490016 Report a problem | ||
| 3/7/2013 | Listed for sale | $229,900+7%$121/sqft |
Source: Coldwell Banker Residential Brokerage - Chelmsford #71490016 Report a problem | ||
| 11/2/2010 | Listing removed | $214,900$113/sqft |
Source: Andrew Armata #71109605 Report a problem | ||
| 8/14/2010 | Price change | $214,900-4.4%$113/sqft |
Source: Andrew Armata #71109605 Report a problem | ||
| 8/3/2010 | Price change | $224,900-4.3%$118/sqft |
Source: Andrew Armata #71109605 Report a problem | ||
| 7/17/2010 | Listed for sale | $234,900-9.7%$123/sqft |
Source: Andrew Armata #71109605 Report a problem | ||
| 12/7/2008 | Listing removed | $260,000$136/sqft |
Source: MLS Property Information Network #70742361 Report a problem | ||
| 5/28/2008 | Listed for sale | $260,000+8.4%$136/sqft |
Source: MLS Property Information Network #70742361 Report a problem | ||
| 10/31/2001 | Sold | $239,900$126/sqft |
Source: Public Record Report a problem | ||
Public tax history
| Year | Property taxes | Tax assessment |
|---|---|---|
| 2025 | $5,630 +13.2% | $556,300 +16.9% |
| 2024 | $4,973 +8.4% | $475,900 +20.2% |
| 2023 | $4,586 +3.6% | $396,000 +9.9% |
| 2022 | $4,428 +3.2% | $360,300 +9.2% |
| 2021 | $4,292 +3.3% | $329,900 +6% |
| 2020 | $4,156 -0.1% | $311,300 +2.9% |
| 2019 | $4,161 +9.6% | $302,600 +12.7% |
| 2017 | $3,797 +9.6% | $268,500 +15% |
| 2016 | $3,465 +2.1% | $233,500 +2.7% |
| 2015 | $3,395 -1.2% | $227,400 -4.1% |
| 2014 | $3,436 +4.2% | $237,100 -0.9% |
| 2013 | $3,299 +0.9% | $239,200 -5.5% |
| 2012 | $3,271 +11.3% | $253,000 +9.3% |
| 2011 | $2,938 -1.3% | $231,500 -8.2% |
| 2010 | $2,977 +6.5% | $252,100 -2.1% |
| 2009 | $2,796 -1.6% | $257,500 -4.4% |
| 2008 | $2,842 +2.1% | $269,400 -6.1% |
| 2007 | $2,783 +4.4% | $286,900 +1% |
| 2006 | $2,665 +2.1% | $284,100 +7.7% |
| 2005 | $2,609 +6.2% | $263,800 +29.8% |
| 2004 | $2,456 +2.9% | $203,300 |
| 2003 | $2,387 +7.3% | $203,300 +38.8% |
| 2002 | $2,225 +7.5% | $146,500 +11.1% |
| 2000 | $2,070 +22.2% | $131,900 +26.2% |
| 1997 | $1,694 | $104,500 |
Find assessor info on the county website
Neighborhood: 01826
Nearby homes
- $519,5004 bd1 ba2.1k sqft132 Hillcrest Rd, Dracut, MA 01826Off Market
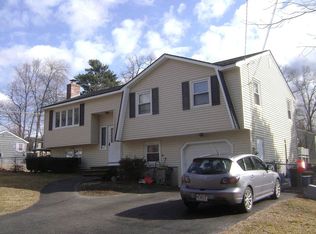
- $524,5003 bd1 ba1.4k sqft125 Valley Rd, Dracut, MA 01826Off Market
- $559,6003 bd2 ba1.4k sqft118 Hillcrest Rd, Dracut, MA 01826Off Market
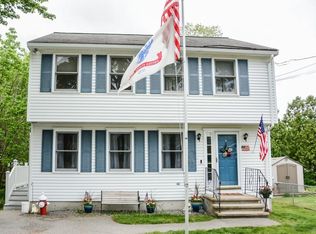
- $593,7003 bd3 ba1.7k sqft68 Hillside Ter, Dracut, MA 01826Off Market
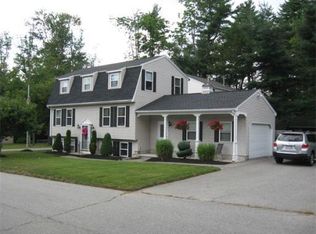
- $567,7003 bd2 ba1.6k sqft119 Valley Rd, Dracut, MA 01826Off Market
- $508,6003 bd1 ba1.1k sqft105 Hillside Ter, Dracut, MA 01826Off Market
- $550,7003 bd2 ba1k sqft138 Hillside Ter, Dracut, MA 01826Off Market
- $594,1003 bd1 ba1.7k sqft114 Hillcrest Rd, Dracut, MA 01826Off Market
Nearby schools
GreatSchools rating
- 5/10Brookside Elementary SchoolGrades: PK-5Distance: 1.6 mi
- 6/10Justus C. Richardson Middle SchoolGrades: 6-8Distance: 1.6 mi
- 4/10Dracut Senior High SchoolGrades: 9-12Distance: 1.8 mi
Schools provided by the listing agent
- Elementary: Englesby/Brooks
- Middle: Richardson
- High: Dracut High
Source: MLS PIN. This data may not be complete. We recommend contacting the local school district to confirm school assignments for this home.
Get a cash offer in 3 minutes
Find out how much your home could sell for in as little as 3 minutes with a no-obligation cash offer.
Estimated market value
$628,900
Get a cash offer in 3 minutes
Find out how much your home could sell for in as little as 3 minutes with a no-obligation cash offer.
Estimated market value
$628,900
- Massachusetts
- Middlesex County
- Dracut
- 01826
- 129 Valley Rd
